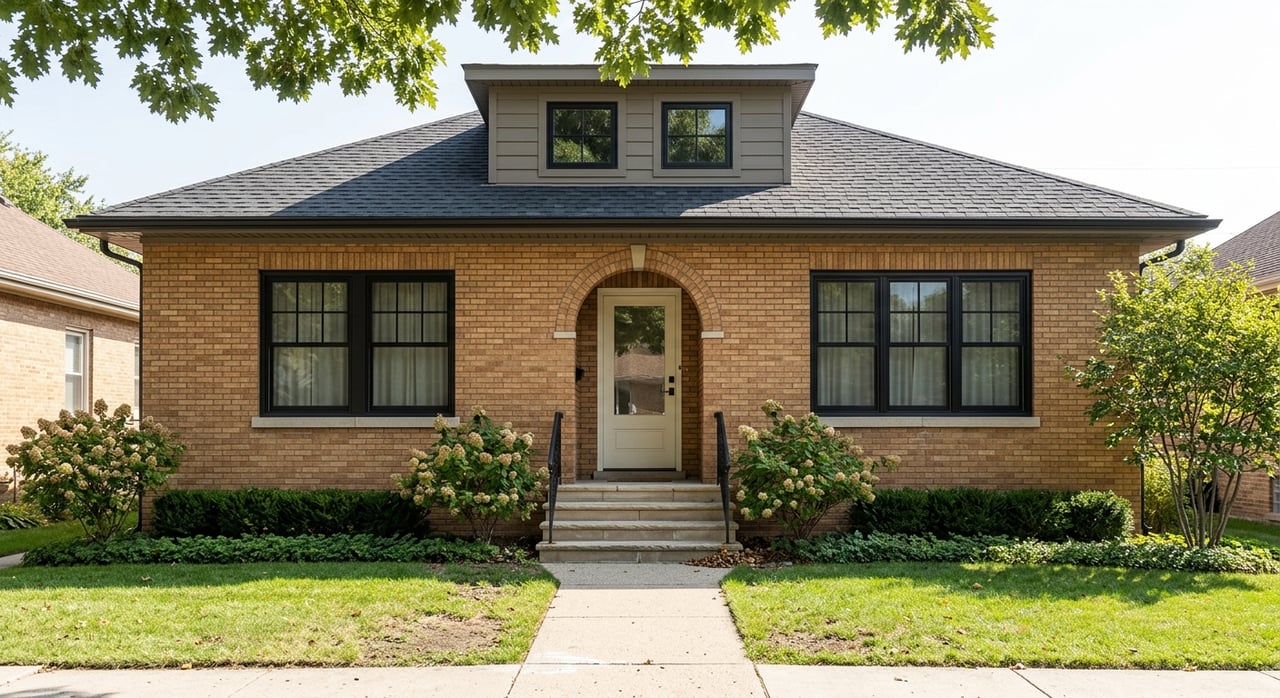
Thinking about buying a Portage Park bungalow but worried the house you love will also become a long renovation list? That concern is real, especially in a neighborhood where much of the housing stock was built decades ago and updates can range from simple cosmetic work to full system upgrades. The good news is that Portage Park bungalows were built in a way that often supports thoughtful, phased improvements. If you want to buy with clear eyes and a smart plan, this guide will walk you through what to look for, what to prioritize, and how to approach the process with confidence. Let’s dive in.
Why Portage Park Bungalows Appeal
Portage Park has a housing profile that makes bungalows a major part of the conversation. CMAP reports 61,793 residents, 61.3% owner-occupied housing, 44.7% single-family detached housing, and a median year built of 1939. It also notes that 51.5% of housing units were built before 1940.
That matters because if you are shopping here, you are often not choosing between brand-new construction and an old house. You are choosing among homes with history, established layouts, and varying levels of upkeep. In that setting, buying a bungalow with renovation in mind can be a practical path.
Portage Park also includes the Portage Park Bungalow Historic District, listed in the National Register in 2014. The district is known for a cohesive bungalow streetscape on mostly 25-by-125-foot interior lots. That consistency is part of the neighborhood’s visual identity and part of why these homes continue to draw interest from buyers who value character and long-term flexibility.
What a Chicago Bungalow Gives You
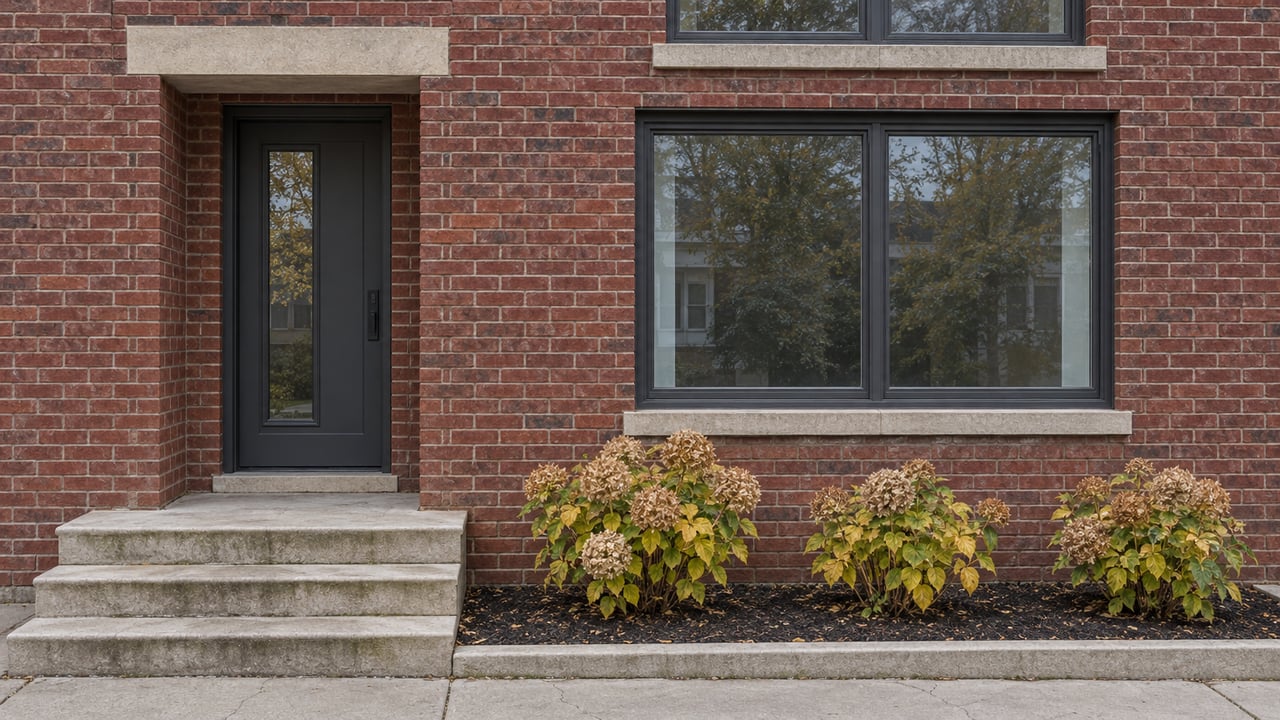
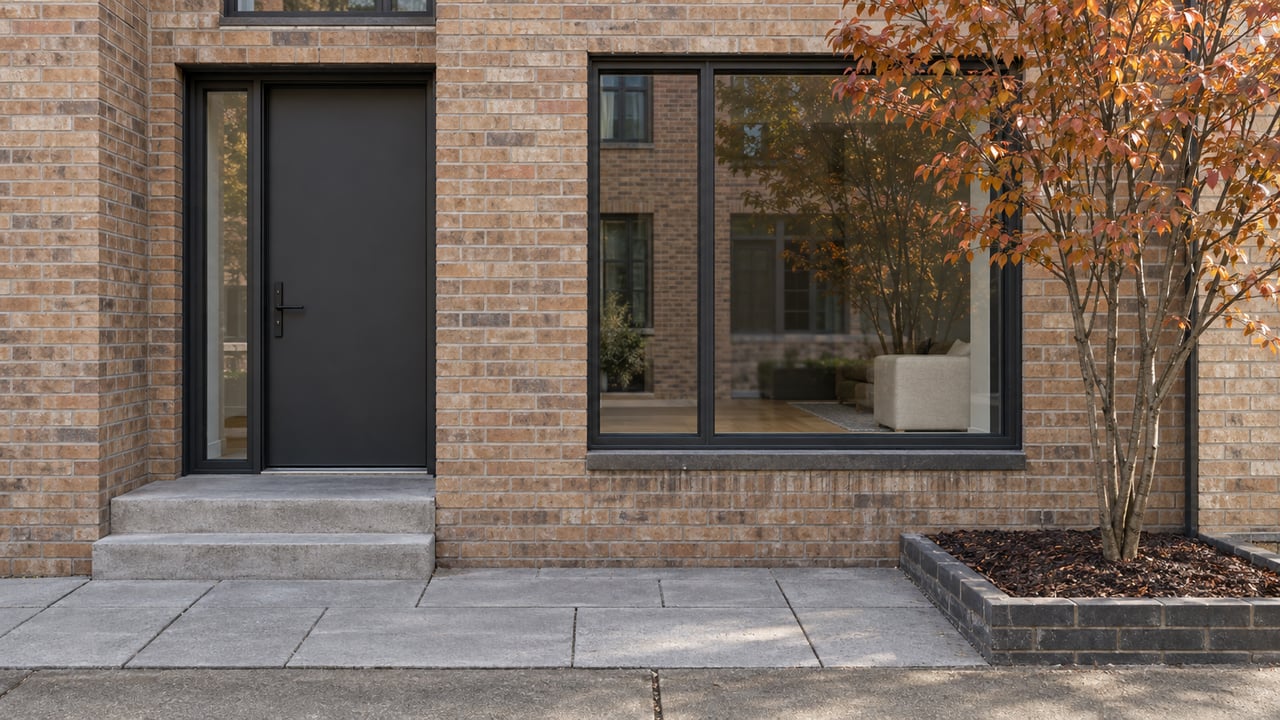
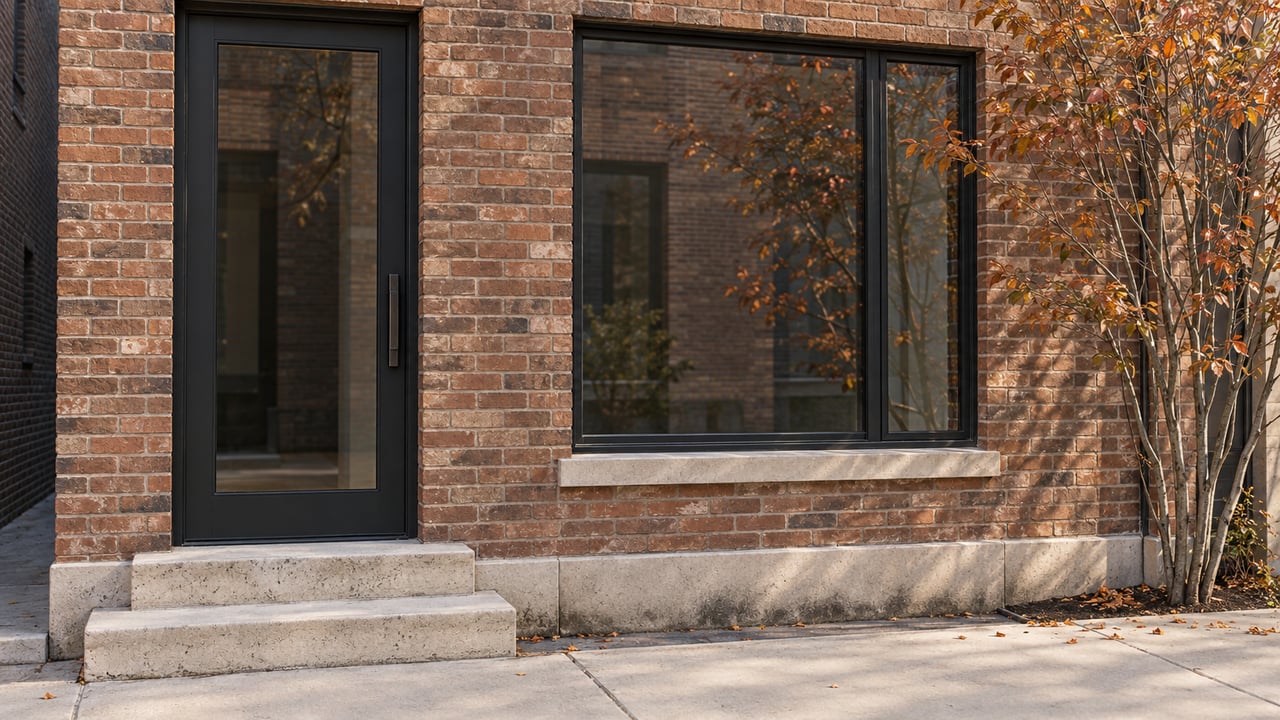
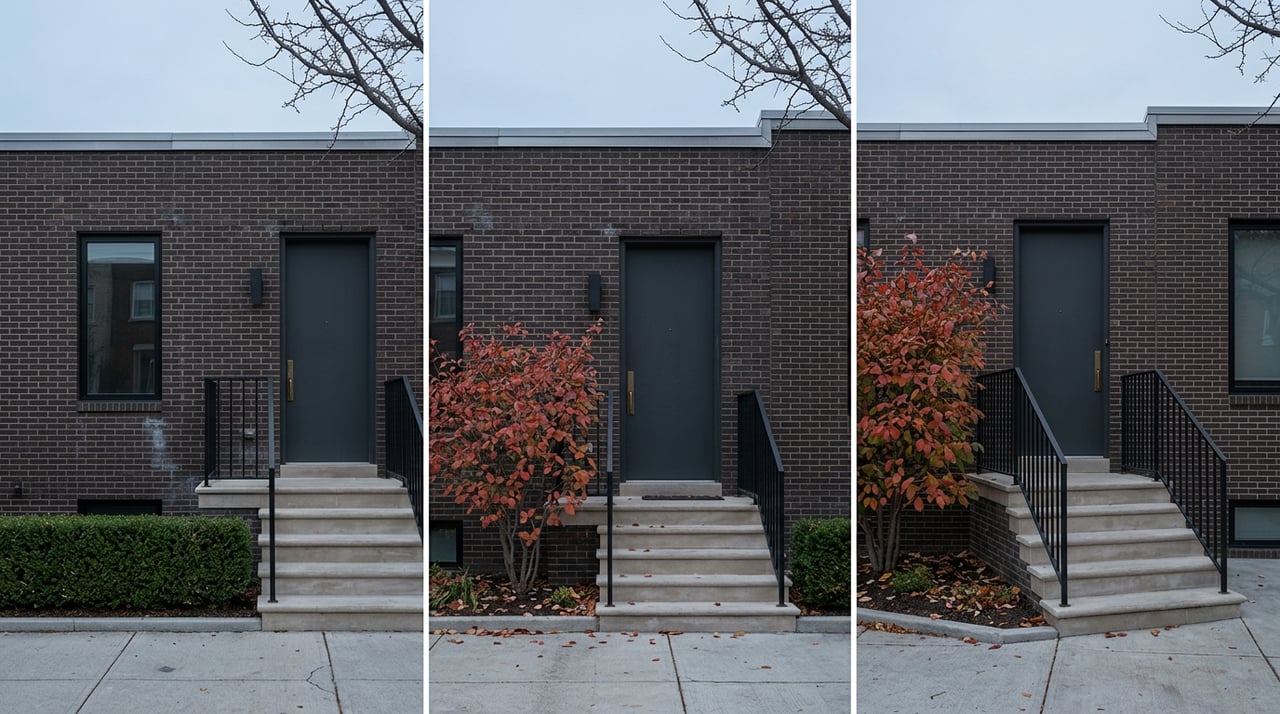
A classic Chicago bungalow usually starts with a strong baseline. These homes are typically 1.5 stories above a basement, with brick construction, a low-pitched hipped roof, a front porch, generous windows, and a floor plan that separates public and private spaces.
They were also designed for practical living on narrow city lots, commonly around 25 to 30 feet wide and 125 feet long. Many included unfinished attics that could be converted later as space needs changed. That original logic still shapes how buyers renovate them today.
Another advantage is that bungalows were built with central heat, electric light, and plumbing from the beginning. You are usually starting with a serviceable shell, not a blank slate. That does not mean every house is move-in ready, but it does mean the structure often supports a phased update strategy.
Why Phased Renovation Makes Sense
If you are buying in Portage Park, a phased plan can help you balance budget, timing, and livability. Older homes often need more than one kind of improvement, and not every project should happen at once.
In many bungalows, the smartest path is to start with the systems that affect comfort, safety, and future renovation options. After that, you can move into the projects that improve everyday function, such as kitchens, baths, and finished lower or upper levels.
This approach fits the bungalow form well. Public rooms are generally toward the front of the home, bedrooms sit deeper in the plan, and attic or basement areas can become added living space when the house and budget are ready for it.
Start With Systems First
Before you get distracted by tile, paint colors, or cabinet styles, look closely at the home’s core systems. Chicago Bungalow Association guidance recommends assessing heating, plumbing, electrical, air-sealing, and insulation before cosmetic work.
That advice matters even more if you are considering an addition, finishing an attic, or remodeling a kitchen or bath. Older systems may need replacement or modernization, and expansion work should account for the home’s thermal boundary.
As you tour homes, pay close attention to the basement. CBA advises buyers to make sure it looks dry, check that beams are well supported, and look for framing or other components that may have been altered by a prior owner or contractor. A clean-looking finish does not always mean the work underneath was done well.
Plan Kitchens and Baths Carefully
For many buyers, the first major renovation goal is a better kitchen, a more practical bath layout, or both. In a bungalow, these are rarely cosmetic-only projects. CBA’s renovation guidance shows that kitchen work is often tied to plumbing, electrical, and mechanical upgrades.
That is one reason budgeting needs to be realistic from the start. A kitchen that seems like a cabinet-and-countertop update may also require work behind the walls. The same is true if you want to improve bath count or rework how the back of the home functions day to day.
A common bungalow renovation model is to remodel the first-floor kitchen while improving adjacent space near the rear porch. CBA’s finished-basement concept also shows how a 2-bed/1-bath bungalow can become a 3-bed/2-bath home with a basement suite and a more integrated kitchen and eating area. For Portage Park buyers, that is a helpful framework when you want more function without losing the home’s original character.
Treat Basements as a Code Project
A finished basement can add useful square footage, but it should never be viewed as just a decorating project. In a bungalow, the basement is one of the most flexible places to create another bedroom, full bath, multipurpose room, or utility-friendly storage layout.
CBA’s finished-basement plan includes a bedroom, full bath, wet bar, multipurpose room, egress windows, and a utility zone. That shows the upside. It also highlights the level of planning required to do the work properly.
Basement renovation should be approached as a moisture-and-code project first. CBA specifically points to overhead sewer considerations, moisture-resistant materials, vapor barriers, ceiling-height requirements, fire-rating requirements, and insulation around basement walls and hot-water piping.
In Chicago, water management is especially important. CBA notes that the city’s combined sewer system and stormwater runoff make basement water issues a recurring concern. During showings, try to notice signs of standing water, foundation seepage, window-well leaks, or downspout problems, especially if you can visit during or after rain.
Be Cautious With Attics and Dormers
The attic is often where buyers see future potential. If you want more bedrooms, a more private primary suite, or extra natural light, dormers and second-floor build-outs can make a bungalow feel much larger.
CBA’s expansion concepts include dormers that add upstairs bedrooms, a full bath, closet space, and more light. Rear additions can also create a family room near the kitchen, which is a layout many buyers want for everyday use.
Still, this is not an area for guesswork. CBA stresses that original attic spaces were not built with the floor structure needed for living space. Before you assume an attic can be finished easily, you should consult a structural or architectural professional to understand what the home can support.
The best bungalow renovations tend to add space sensibly. The goal is usually to improve function while protecting the home’s proportions and the surrounding streetscape, not to force a top-heavy remodel that fights the original design.
Check Permit History Before You Buy
If you are buying with renovation in mind, due diligence starts before closing. Chicago requires permits for constructing, enlarging, altering, rehabilitating, repairing, demolishing, or changing occupancy, as well as for regulated electrical, gas, mechanical, plumbing, and fire protection work.
Some minor interior work is exempt, such as paint, wallpaper, and certain cabinetry work that does not involve plumbing or electrical connections. But once a project touches core systems or structural elements, permit requirements can come into play quickly.
Chicago’s Building Permit and Inspection Records portal gives public access to permit and inspection information. The City also states that the database is informational only, may be incomplete, and does not prove work was performed correctly or is currently code-compliant. In other words, records are useful, but they are not the full answer.
That is why the safest approach is to verify available paperwork and then have the physical work reviewed on site. If a seller says the basement was redone, a bath was added, or the attic was converted, you should want both documentation and a careful inspection.
Verify Licensed Contractors
Licensed-trade checks matter in Chicago, especially in older homes where past work may involve plumbing, electrical, roofing, masonry, or additions. The City’s licensed-trade portal shows that the Department of Buildings licenses contractors involved in construction, maintenance, rehabilitation, and demolition, including electrical, general, masonry, and plumbing contractors.
This is especially relevant in bungalows because so many high-impact updates touch multiple trades at once. A kitchen remodel may affect plumbing and electrical. A basement bath may involve drains or sewer connections. A dormer project may involve structural, roofing, and mechanical work.
When you see finished space, do not judge it by appearance alone. Clean finishes can hide unsupported beams, altered framing, or undocumented utility work. The better standard is simple: verify who did the work, whether permits were pulled when required, and whether the project was properly reviewed.
Watch for Signs of Prior Problem Work
As you evaluate a Portage Park bungalow, try to separate charm from risk. Original woodwork, brick exteriors, and vintage layouts can be great assets. At the same time, rushed or undocumented renovations can create expensive surprises.
Useful warning signs include basement moisture, patched or cracked foundation walls, visibly modified framing, unsupported beams, and signs that plumbing or electrical work may have been redone without clear permits or final sign-off. These issues do not always kill a deal, but they should affect your renovation budget and your decision-making.
If you are buying a house for both present use and future upside, you want a property with problems you understand, not mysteries hidden behind fresh drywall. That is where a methodical review can protect you.
Understand Historic District Rules
Some buyers worry that any historic designation means they will lose control over future changes. In Portage Park, that is not necessarily the case.
National Register listing alone does not place federal restrictions on a private owner. But if a specific home is a Chicago Landmark or sits within a local landmark district, the City reviews permit applications for work that alters protected features or adds new construction within the district.
This distinction matters if you are planning exterior changes, additions, or work that affects character-defining features. It is another reason to confirm a property’s exact status before finalizing your renovation assumptions.
A Smart Buying Framework
If you are serious about buying a Portage Park bungalow with renovation in mind, keep your plan simple and disciplined. The house should work for you now, but it should also give you a clear path for future improvement.
A practical framework looks like this:
- Buy for the brick shell, standard layout, and long-term adaptability
- Prioritize heating, plumbing, electrical, insulation, and moisture control
- Treat kitchen and bath updates as system-connected projects
- Explore basement or attic expansion only after confirming code, structure, and water management
- Verify permit history and contractor licensing before you rely on prior renovations
- Confirm whether any local landmark status affects your plans
In a neighborhood where many homes date to the late 1930s and earlier, that kind of process can make the difference between a renovation that feels strategic and one that becomes reactive.
Buying an older bungalow is rarely about finding perfection on day one. It is about recognizing good bones, understanding the work, and making smart decisions in the right order. If you want help evaluating Portage Park homes with both livability and renovation potential in mind, Jason O'Beirne can help you approach the search with a clear plan.
FAQs
What should you check first in a Portage Park bungalow before renovating?
- Start with the home’s core systems, especially heating, plumbing, electrical, insulation, basement dryness, and structural support in the basement and attic.
Do Chicago bungalows in Portage Park usually have expandable space?
- Many do, because the standard bungalow form often includes a basement and an attic that may offer future living space if moisture control, structure, and code requirements are addressed.
Do you need permits to renovate a bungalow in Chicago?
- Yes, Chicago generally requires permits for construction, alteration, rehabilitation, repairs affecting regulated work, and most plumbing, electrical, gas, and mechanical projects, while some minor finish work may be exempt.
Is a finished basement in a Portage Park bungalow always a good sign?
- Not automatically, because finished basements should be evaluated for moisture issues, egress, code compliance, sewer considerations, and whether the work was properly permitted and reviewed.
Does National Register status restrict renovation plans in Portage Park?
- No, National Register listing alone does not place federal restrictions on a private owner, but local Chicago landmark status or a local landmark district can trigger City review for certain exterior changes or additions.
Why is phased renovation a smart approach for Portage Park buyers?
- Because many Portage Park homes were built before 1940, a phased plan helps you tackle essential systems first, then move into kitchen, bath, basement, or attic projects in a more controlled way.