5041 N Normandy Avenue
SEE ALL PHOTOS
5041 N Normandy Avenue
Listed by Jason O'Beirne with Jameson Sotheby's Intl Realty 773-368-3421
For Sale

5041 N Normandy Avenue

5041 N Normandy Avenue, Chicago, IL 60656

$899,000
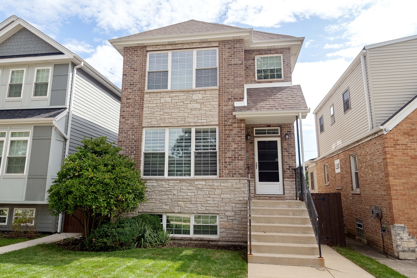
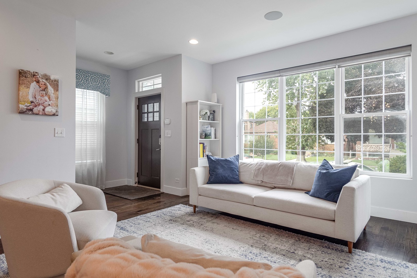
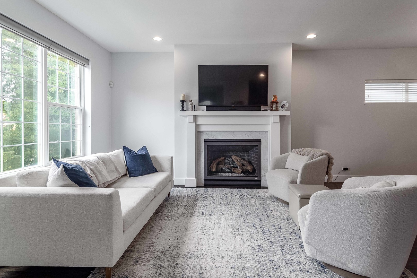
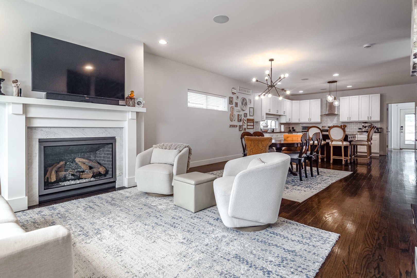
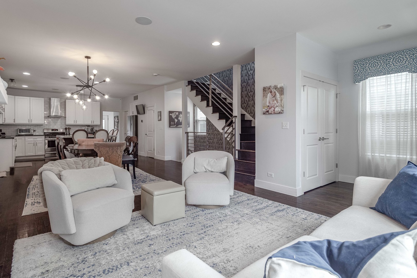
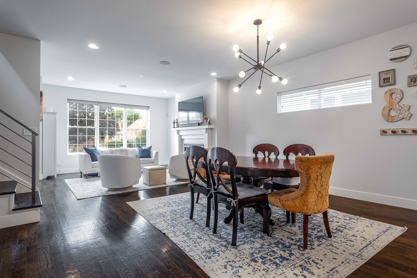
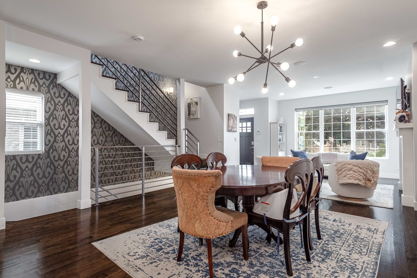
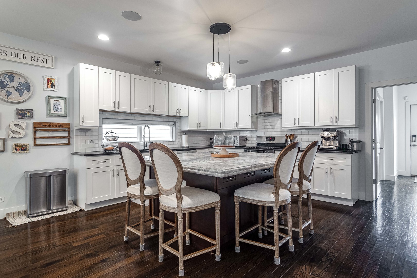
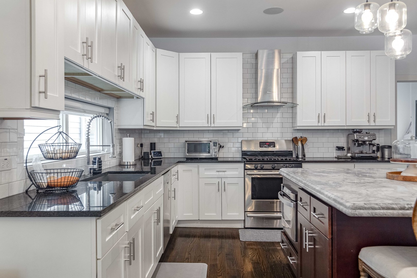
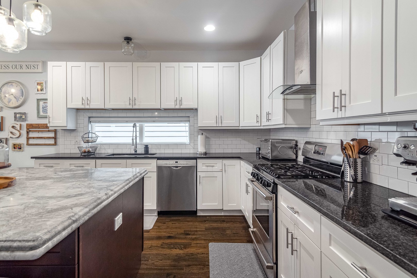
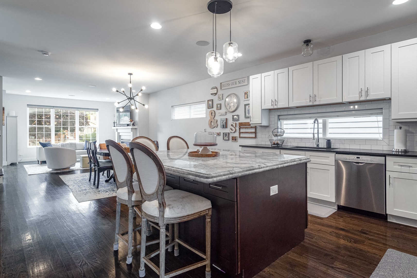
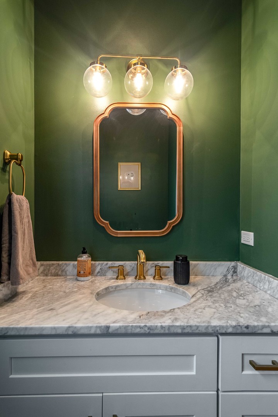
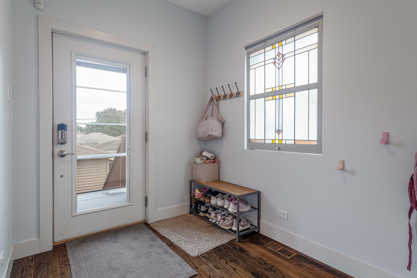
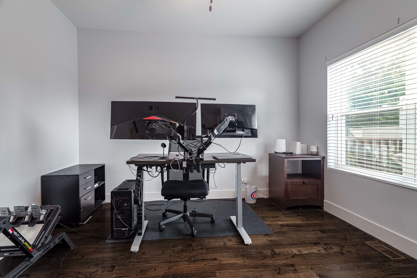
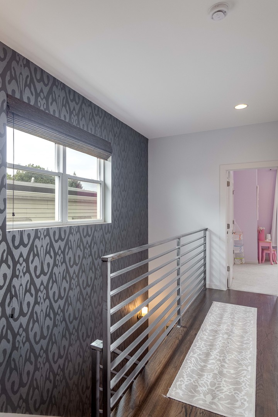
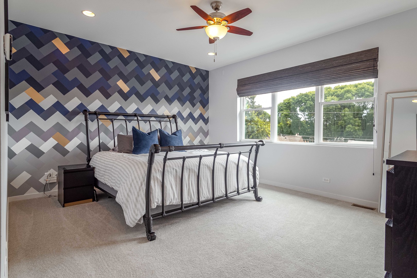
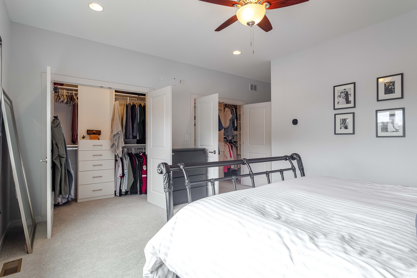
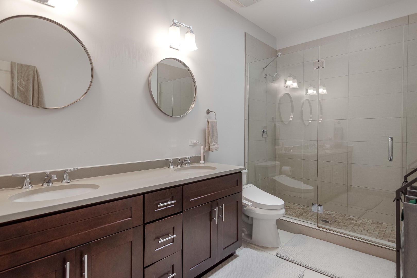
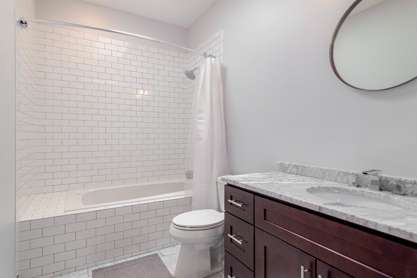
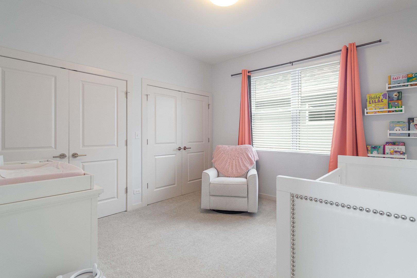
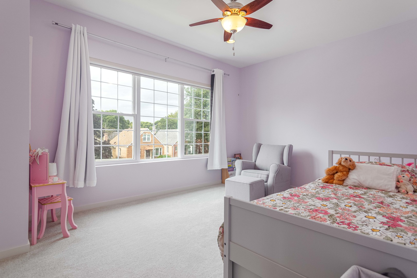
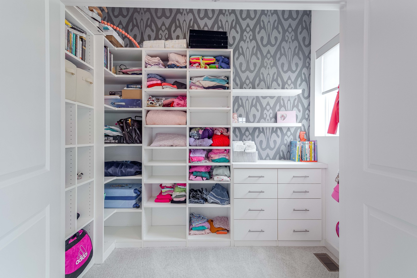
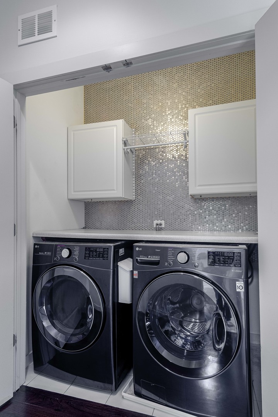
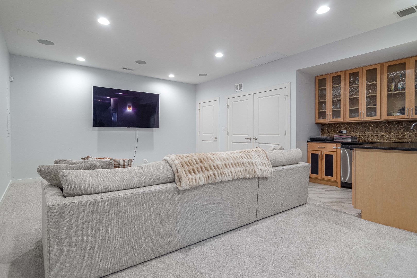
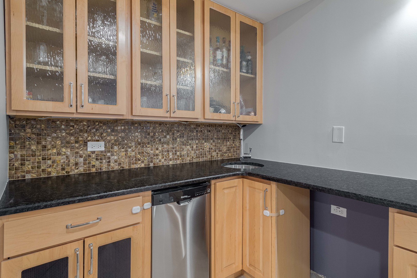
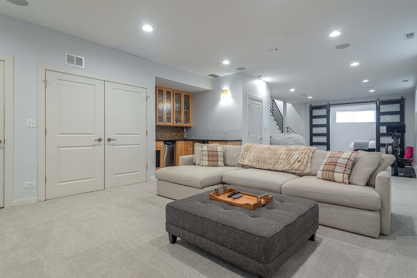
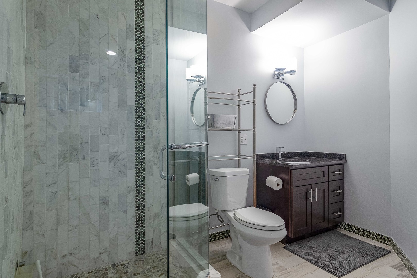
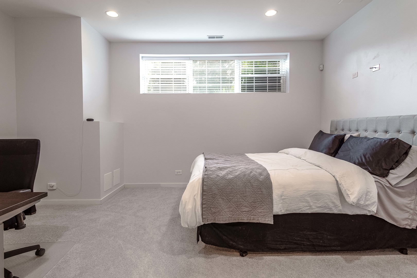
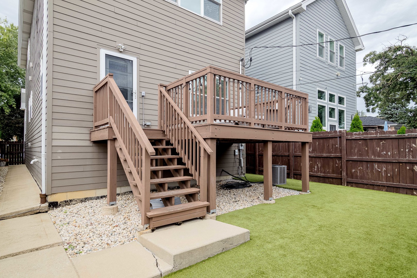
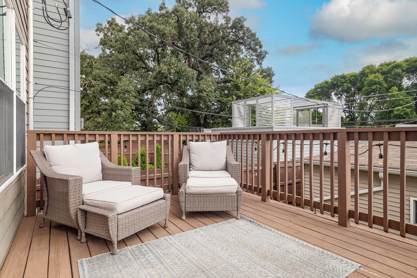
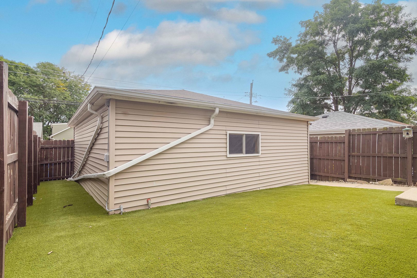
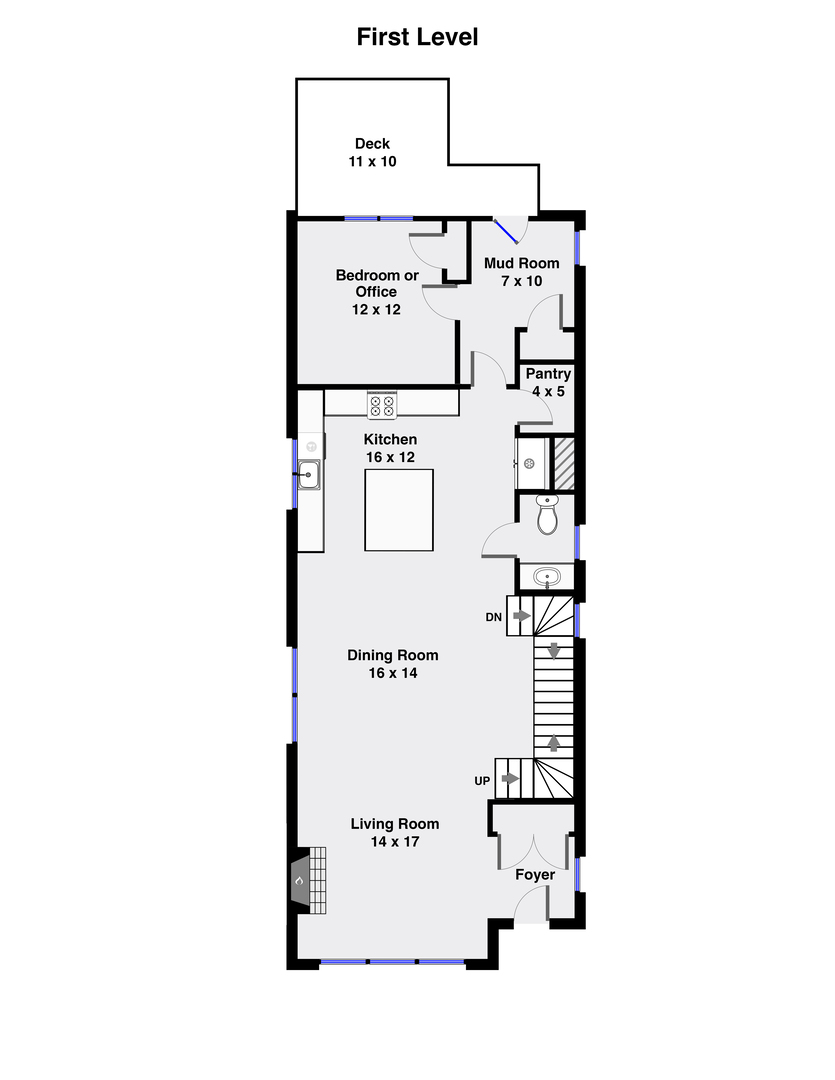
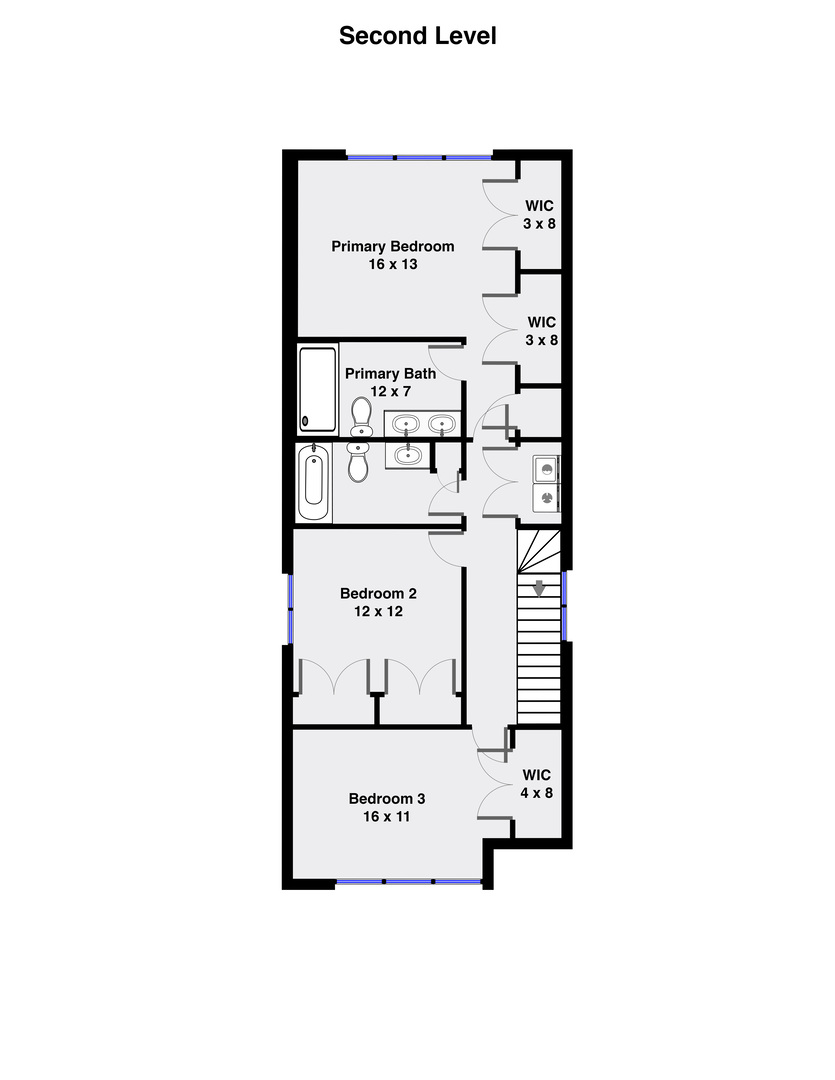
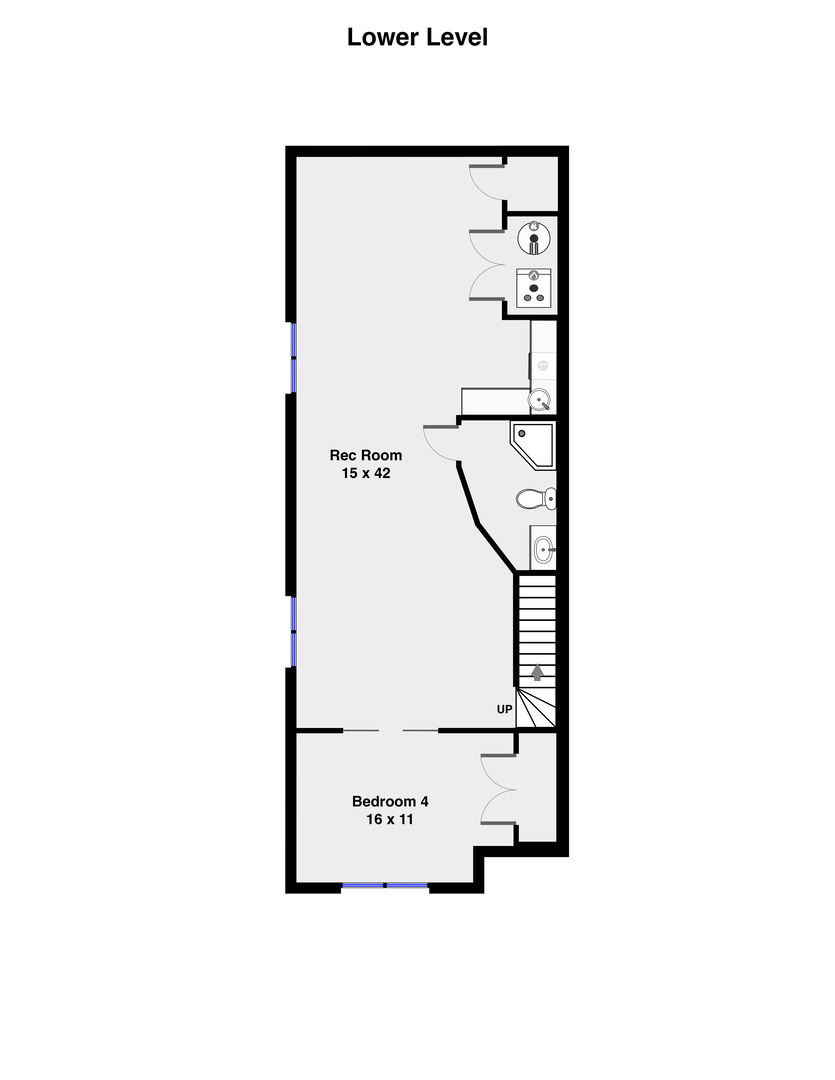
Spacious 2014-built single family home on an extra-wide 30' lot, offering thoughtful upgrades, great curb appeal, and a flexible floor plan. A handsome brick and stone facade, attractive landscaping, and a welcoming front entry set the tone. Inside, the open-concept living and dining area features rich hardwood flooring, a new direct-vent gas fireplace with custom surround, designer lighting, wallpaper accents, and custom window treatments. The adjoining eat-in kitchen offers white soft-close shaker cabinetry, subway tile backsplash, stainless appliances, large island with bar seating, and a walk-in pantry. A main-level office or 5th bedroom and rear mudroom add flexibility. Upstairs, the primary suite includes two custom closets and a private bath with dual sinks, a frameless glass shower, and skylight. Two additional bedrooms with nice closets, a full bath with jetted tub, linen closet, and skylight, and laundry with updated washer/dryer complete the upper level. The finished lower level features a large recreation room with full wet bar including dishwasher, guest bedroom, and full bath with steam shower. Tons of upgrades including integrated speakers, smart dimmers, built-out closets, updated fridge and washer/dryer, new carpet throughout, updated powder room, custom window treatments, and more! Enclosed backyard with deck and low maintenance turf, plus a detached two-car garage with EV charger. Conveniently located near I-90/94, the Jefferson Park Blue line and Metra, shopping, restaurants, parks, Ridgemoor Country Club, and other great neighborhoods.

9/27/2026 1:00PM - 3:00PM CDT

5
beds

4
baths

3,438 Sq.Ft. LIVING AREA

3,720.02 Sq.Ft. lot

Jason O'Beirne

Jason O'Beirne

Features & Amenities

Interior

  • total bedrooms5
  • Total bathrooms4
  • full bathrooms3
  • half bathroom1
  • Laundry room Upper Level, In Unit
  • Flooring Hardwood
  • Fireplace Gas Log, Gas Starter
  • APPLIANCES Range, Microwave, Dishwasher, Refrigerator, Washer, Dryer, Disposal, Range Hood, Humidifier
  • other interior Features Wet Bar, Walk-In Closet(s)

Area & Lot

  • Status For Sale
  • OPEN HOUSE

    9/27/2026 1:00PM - 3:00PM CDT

  • Living Area3,438 Sq.Ft.
  • Lot Area3,720.02 Sq.Ft.
  • MLS® ID12746970
  • TypeResidential
  • YEAR BUILT2014
  • School District299

Exterior

  • Garage Space2.0
  • water SourcePublic
  • roofAsphalt
  • parkingGarage Door Opener, Electric Vehicle Charging Station(s), Yes, Garage Owned, Detached, Garage
  • HEAT TYPENatural Gas, Forced Air, Zoned
  • AIR CONDITIONINGCentral Air, Zoned
  • sewerPublic Sewer

Financial

  • Sales Price$899,000
  • Real Estate Tax $12,185/yr
image

Schedule a Showing

We would love to show you this beautiful property. Select your preferred date and time below. We will contact you shortly to confirm your appointment.

Schedule a Showing

We would love to show you this beautiful property. Select your preferred date and time below. We will contact you shortly to confirm your appointment.

Thank you for your interest in 5041 N Normandy Avenue, Chicago, IL 60656. We are reviewing your request and will be in touch shortly!

Mortgage Calculator

Estimate your monthly mortgage payment, including the principal and interest, property taxes, and HOA. Adjust the values to generate a more accurate rate.

All estimates are provided for informational purposes only. Actual amounts may vary.
$0,000 Your Payment 20 15 65
$0,000 Your Payment

Work With Us

Get assistance in determining current property value, crafting a competitive offer, writing and negotiating a contract, and much more. Contact us today.

Follow Me on Instagram