5000 W Argyle Street
SEE ALL PHOTOS
5000 W Argyle Street
Listed by Jason O'Beirne with Jameson Sotheby's Intl Realty 773-368-3421
For Sale

5000 W Argyle Street

5000 W Argyle Street, Chicago, IL 60630

$1,099,000
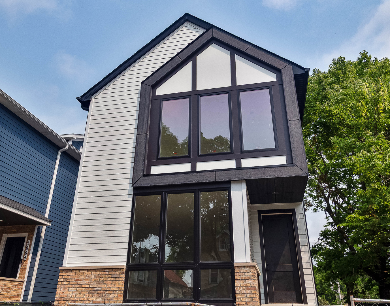
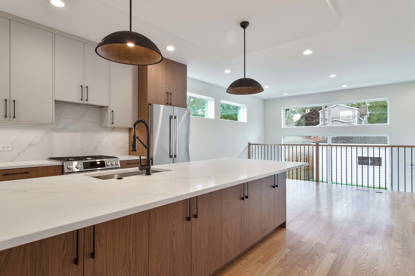
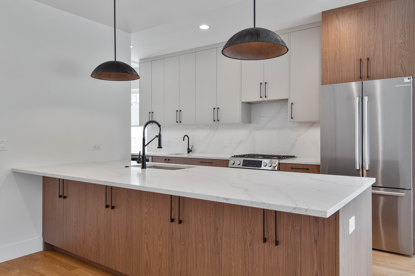
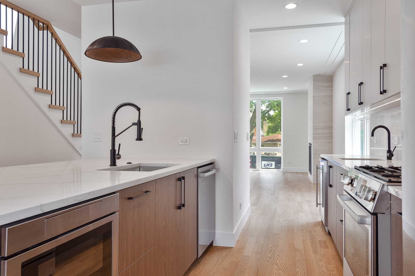
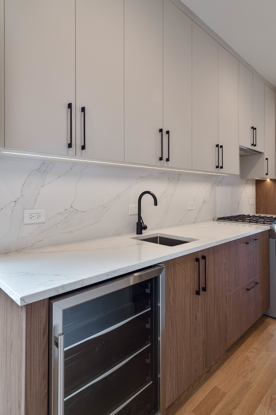
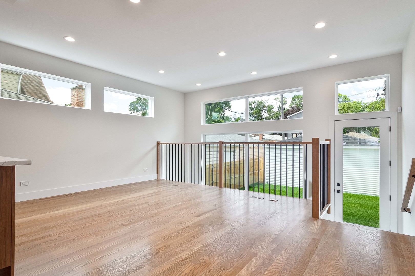
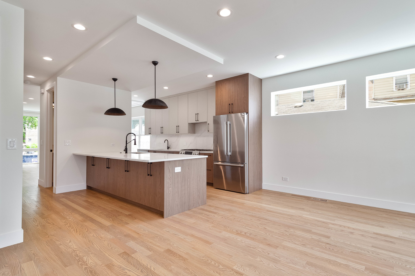
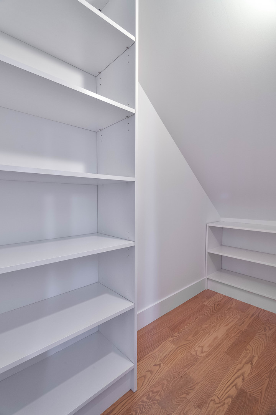
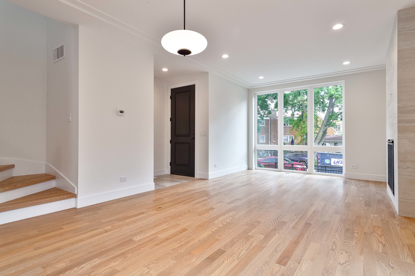
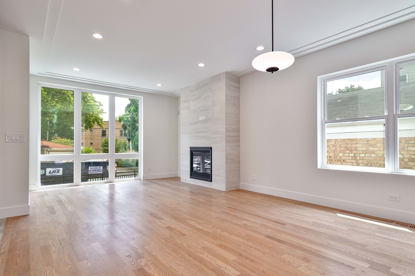
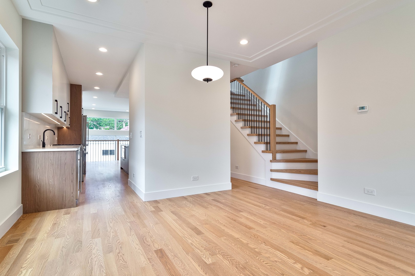
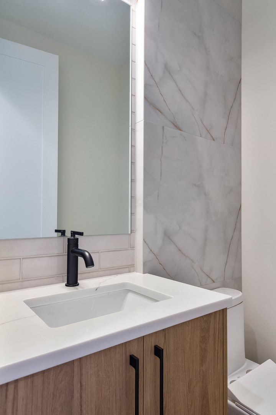
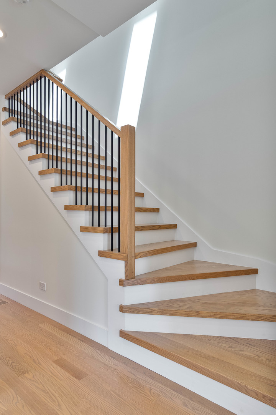
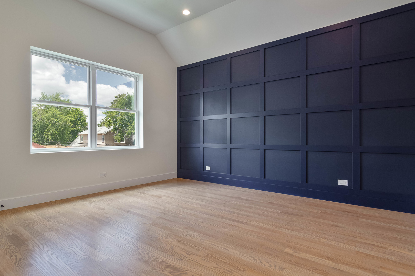
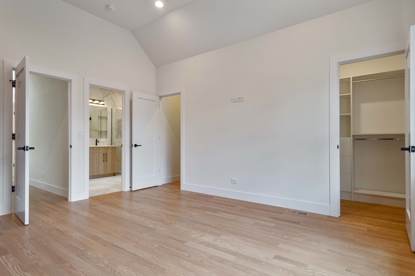
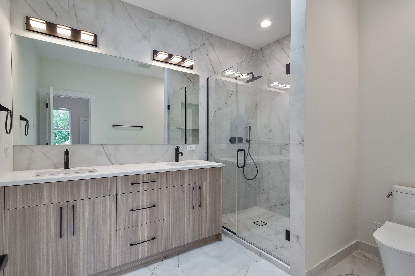
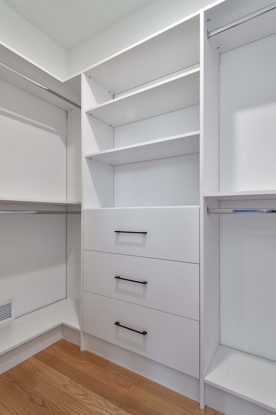
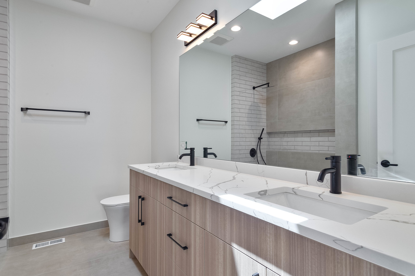
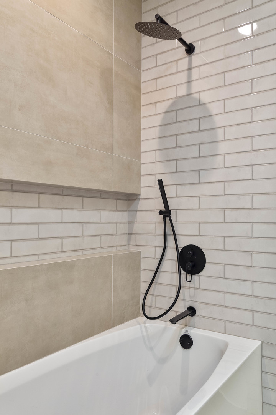
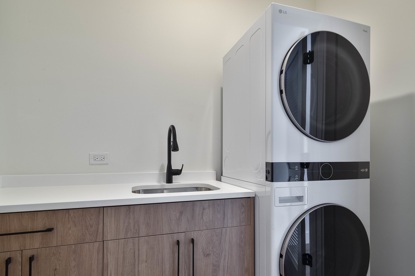
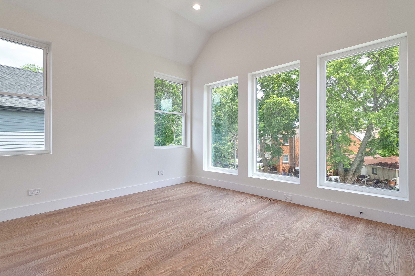
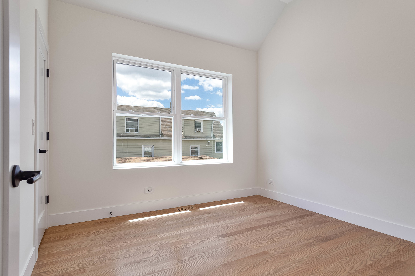
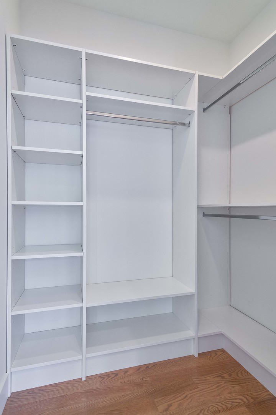
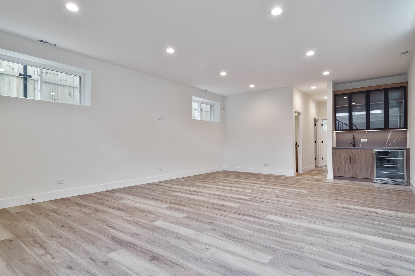
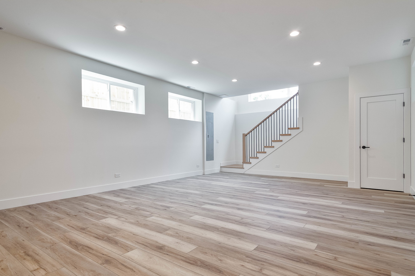
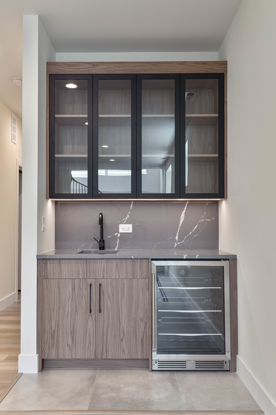
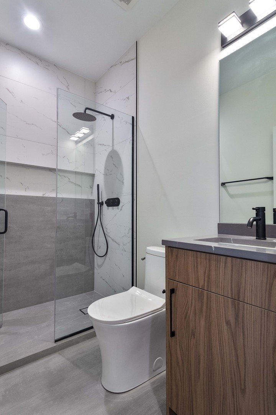
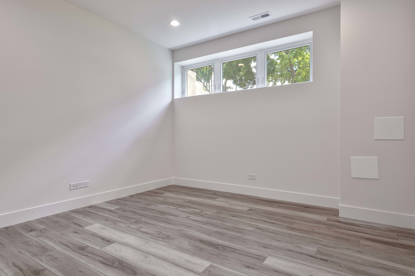
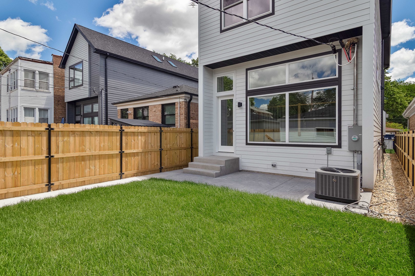
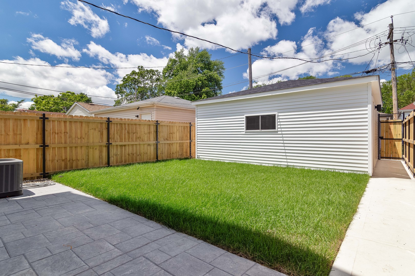
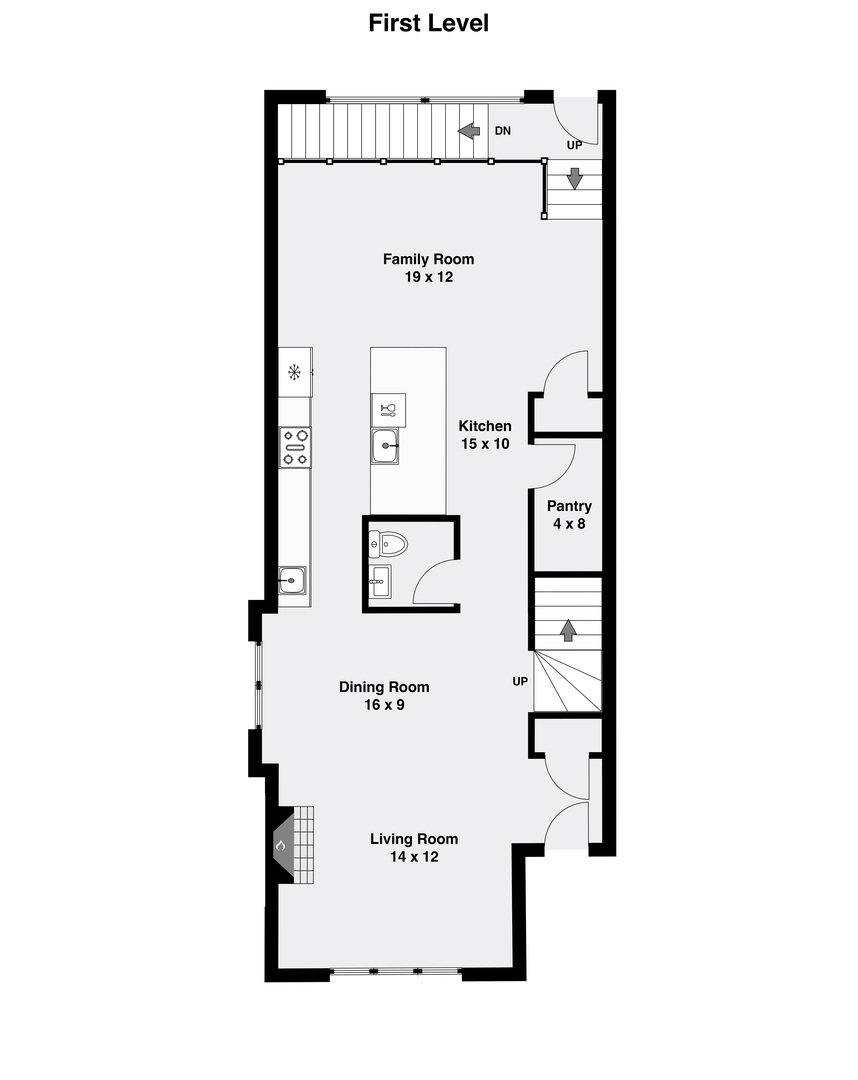
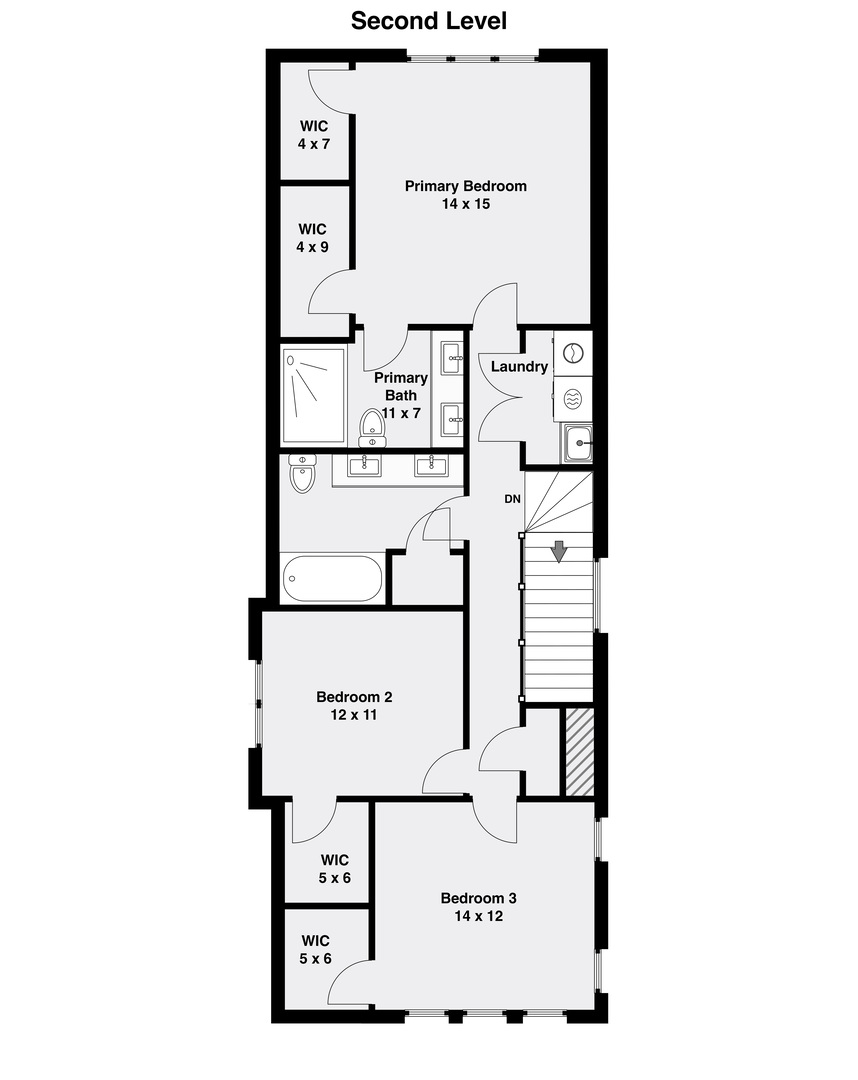
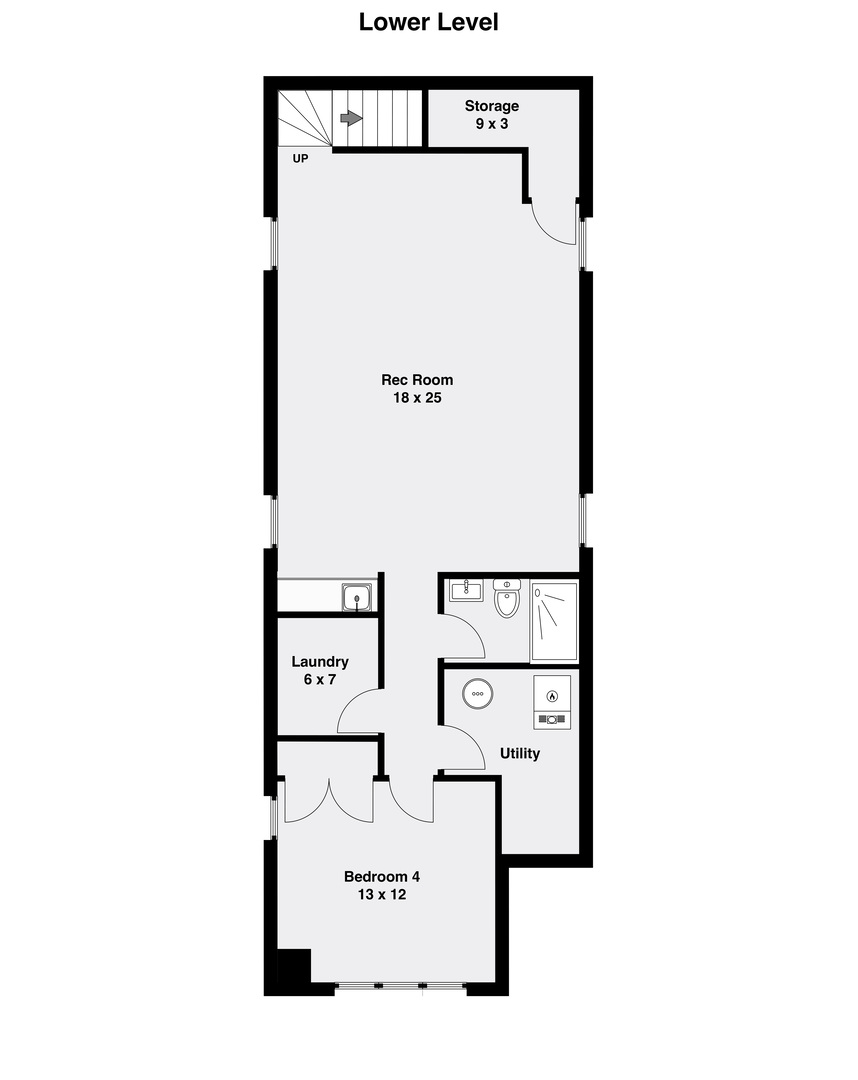
Impeccable 4 bedroom, 3.1 bath new construction single-family home on an extra-wide 31' lot in Mayfair. Spacious extra-wide floor plan with side bay featuring design forward fixtures and finishes. Open concept living/dining area with direct vent gas fireplace and beautiful oak hardwood flooring. Chef quality eat-in kitchen perfect for entertaining features stainless Bosch appliance package, oversized peninsula with bar seating, butler pantry, and large walk-in pantry. Adjoining family room with ample windows overlooking the backyard. Primary bedroom with vaulted ceiling, two walk-in closets with custom organizers, and spa like ensuite bath with frameless glass shower, dual sinks, and heated flooring. Two additional bedrooms with vaulted ceilings and custom closet organizers, hall bath with dual sinks, tub, and linen closet, and laundry room with washer/dryer, cabinetry, and sink complete the upper-level. Finished lower-level includes spacious recreation room with wet bar, 4th bedroom, full bath, utilities/second laundry hookup, and LVP flooring throughout. Lower-level prepped for radiant heat. Enclosed backyard with stamped concrete patio and detached two-car garage. Close to restaurants, shopping, public transportation, parks, nature preserves, and other great neighborhoods. Exceptional quality home by top developer. Plans, specs/finishes, and renderings are subject to change at Seller's discretion. Buyer/buyer's broker to verify all details prior to purchase. Buyer's broker must attend all showings and appointments. Interior and backyard photos are from a similar recent project with comparable floor plan and finishes. Expected completion mid November.

10/3/2026 12:00PM - 2:00PM CDT

4
beds

4
baths

3,282 Sq.Ft. LIVING AREA

Jason O'Beirne

Jason O'Beirne

Features & Amenities

Interior

  • total bedrooms4
  • Total bathrooms4
  • full bathrooms3
  • half bathroom1
  • Laundry room Upper Level, In Unit, Multiple Locations, Sink
  • Flooring Hardwood
  • Fireplace Gas Log, Gas Starter
  • APPLIANCES Range, Microwave, Dishwasher, Refrigerator, Washer, Dryer, Disposal, Wine Refrigerator, Range Hood
  • other interior Features Vaulted Ceiling(s), Wet Bar, Walk-In Closet(s)

Area & Lot

  • Status For Sale
  • OPEN HOUSE

    10/3/2026 12:00PM - 2:00PM CDT

  • Living Area3,282 Sq.Ft.
  • MLS® ID12753269
  • TypeResidential
  • YEAR BUILT2026
  • NeighborhoodJefferson Park
  • School District299

Exterior

  • Garage Space2.0
  • water SourcePublic
  • roofAsphalt
  • parkingGarage Door Opener, EV Ready, Yes, Garage Owned, Detached, Garage
  • HEAT TYPENatural Gas, Forced Air, Radiant Floor
  • AIR CONDITIONINGCentral Air
  • sewerPublic Sewer

Financial

  • Sales Price$1,099,000
image

Schedule a Showing

We would love to show you this beautiful property. Select your preferred date and time below. We will contact you shortly to confirm your appointment.

Schedule a Showing

We would love to show you this beautiful property. Select your preferred date and time below. We will contact you shortly to confirm your appointment.

Thank you for your interest in 5000 W Argyle Street, Chicago, IL 60630. We are reviewing your request and will be in touch shortly!

Mortgage Calculator

Estimate your monthly mortgage payment, including the principal and interest, property taxes, and HOA. Adjust the values to generate a more accurate rate.

All estimates are provided for informational purposes only. Actual amounts may vary.
$0,000 Your Payment 20 15 65
$0,000 Your Payment

Jefferson Park

Explore

Work With Us

Get assistance in determining current property value, crafting a competitive offer, writing and negotiating a contract, and much more. Contact us today.

Follow Me on Instagram