






2417 W Walton Street Unit: 1
SEE ALL PHOTOS
2417 W Walton Street Unit: 1
Bought with Vincent Anzalone with Dream Town Real Estate and Listed by Jason O'Beirne with Jameson Sotheby's Intl Realty 773-368-3421
Sold

2417 W Walton Street Unit: 1

2417 W Walton Street Unit: 1, Chicago, IL 60622

$765,000
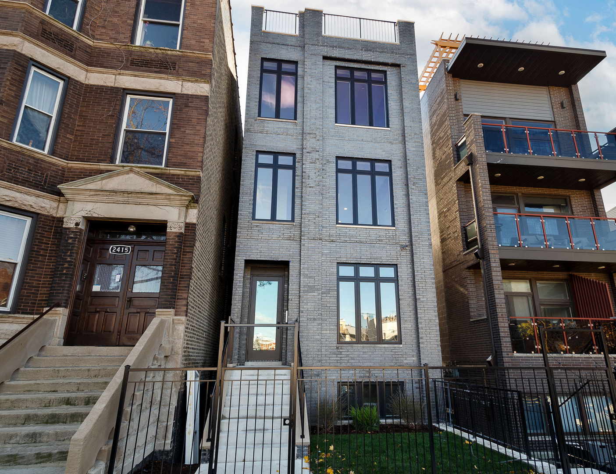
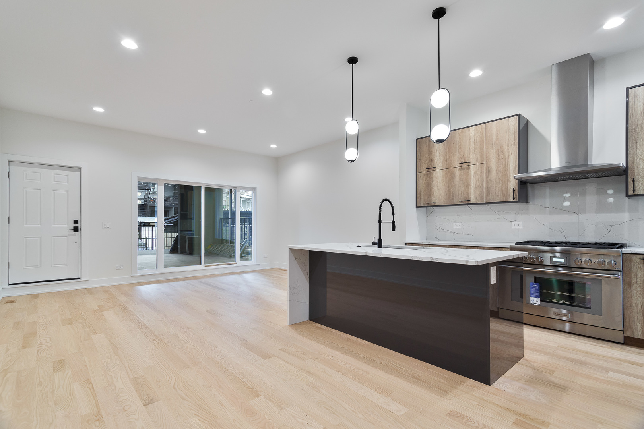
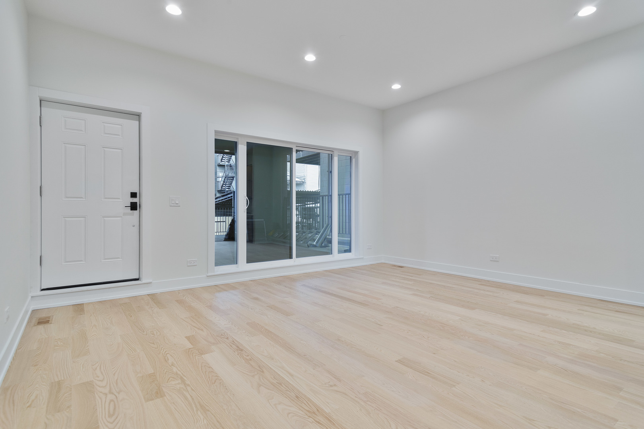
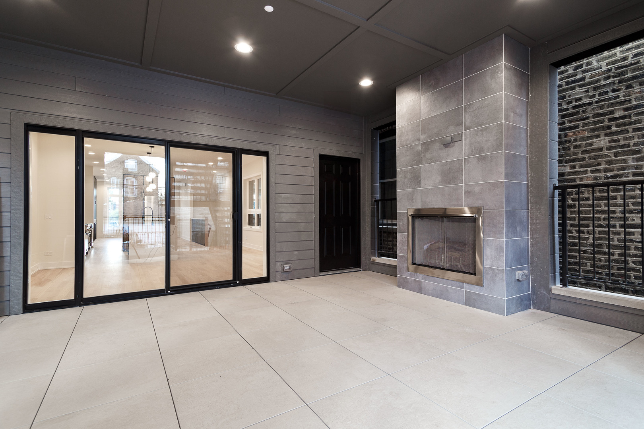
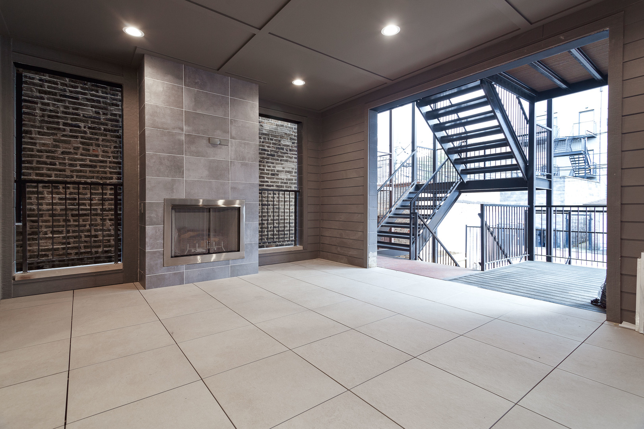
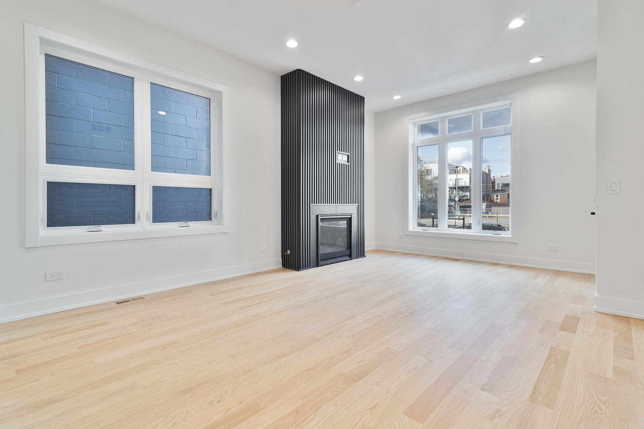
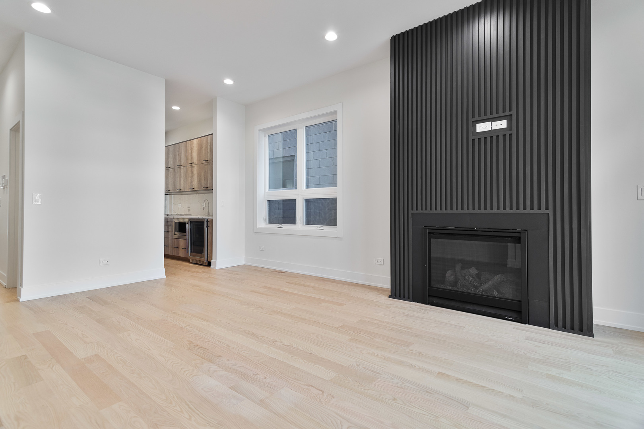
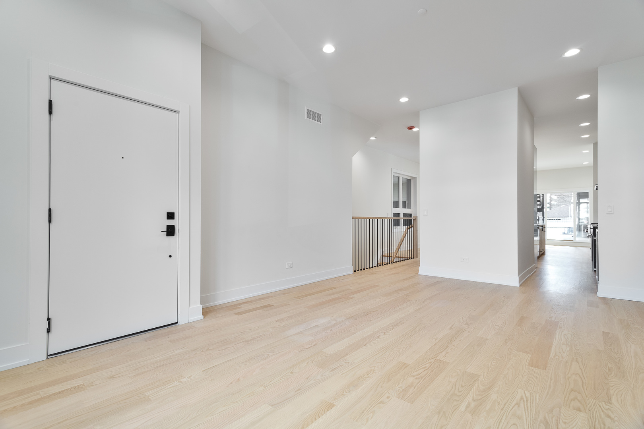
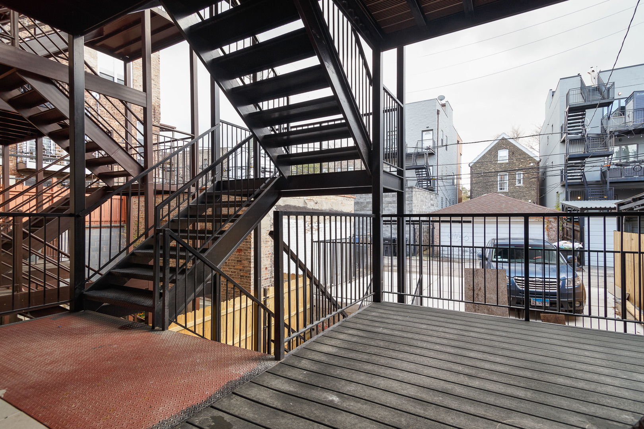
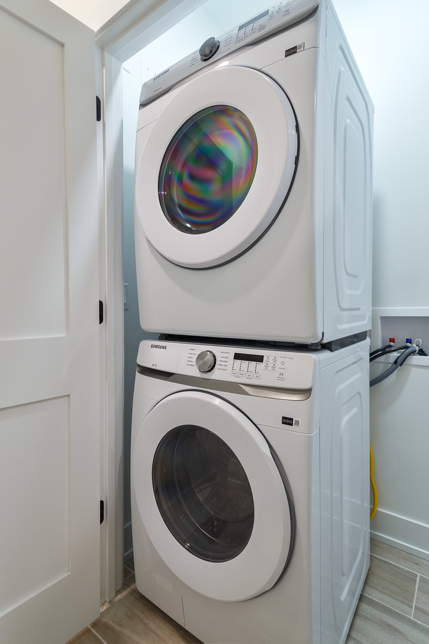
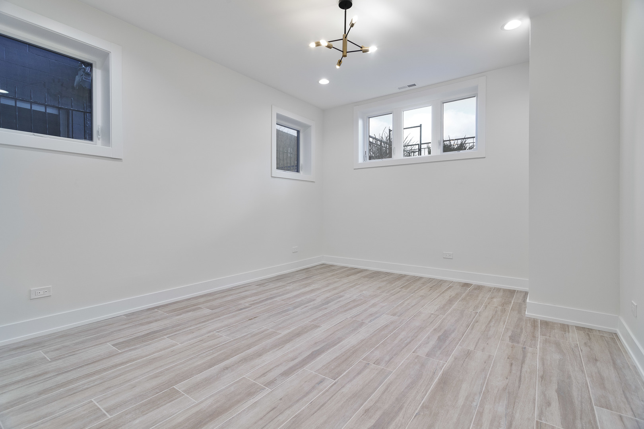
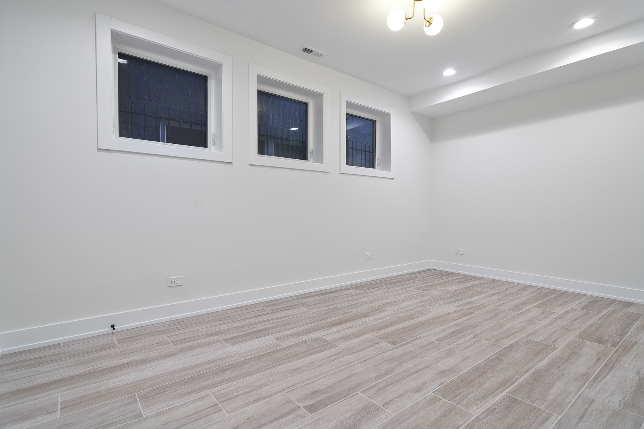
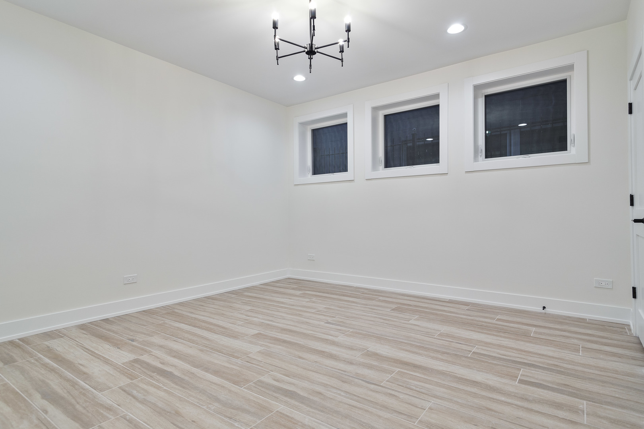
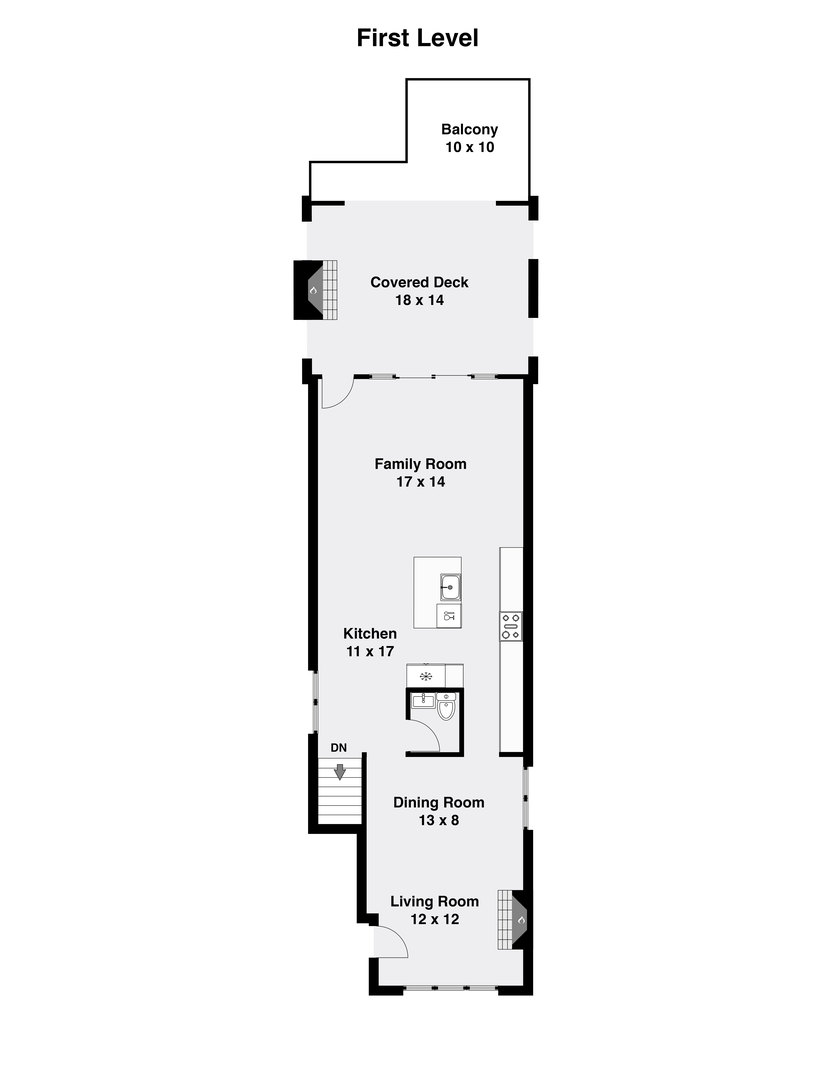
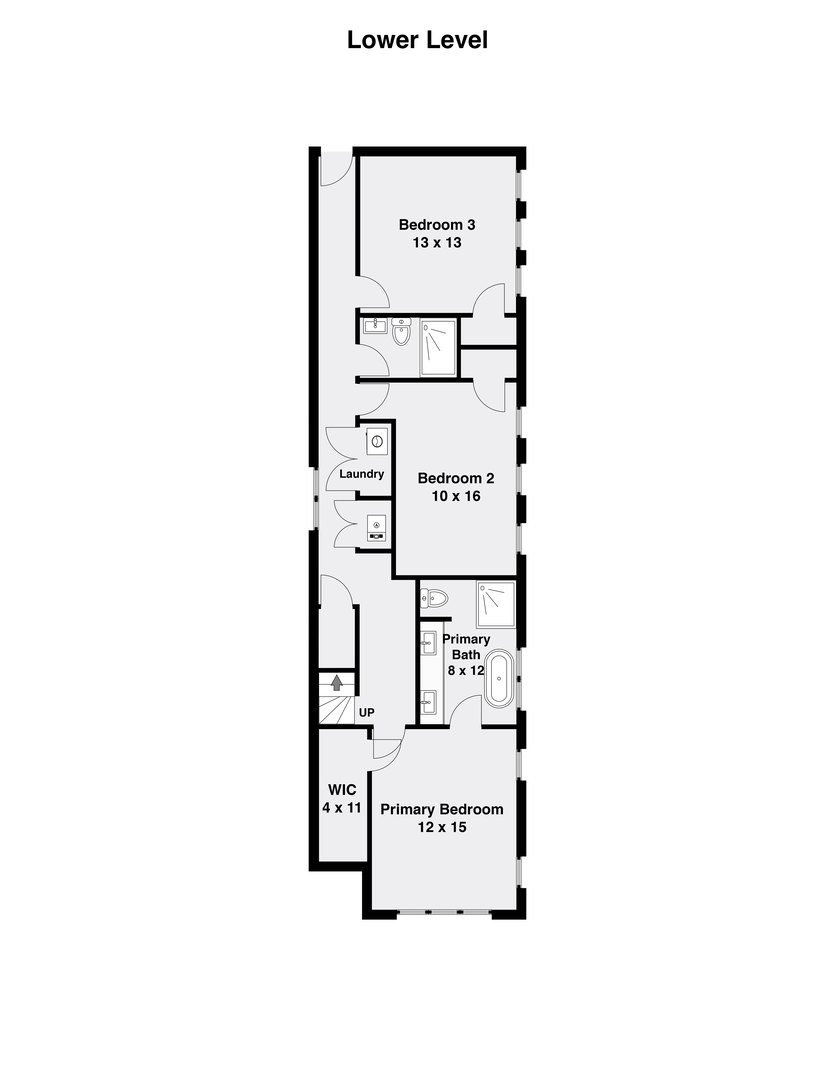
New construction condo units in prime West Town location! Brand new building with 3 units. Main level duplex down features 3 bedrooms and 2.1 baths. Flexible floor plan with main level family room and covered deck with outdoor fireplace perfect for entertaining! Open concept living/dining area with natural hardwood flooring and gas fireplace with floor-to-ceiling surround. On trend kitchen with professional Thermador appliances, flat panel cabinetry, quartz counters, and island with bar seating. Adjoining family room with patio doors to covered deck. Lower level primary suite with large WIC and ensuite bath with freestanding tub, separate shower, and dual sinks. Two additional bedrooms, full bath, and laundry complete the level. Heated flooring throughout lower level. One parking space. Awesome location close to tons of great restaurants and entertainment, public transportation, shopping and other great neighborhoods.

3
beds

3
baths

Jason O'Beirne

Jason O'Beirne

Features & Amenities

Interior

  • total bedrooms3
  • Total bathrooms3
  • full bathrooms2
  • half bathroom1
  • Laundry room In Unit
  • Flooring Hardwood
  • Fireplace Gas Log, Gas Starter
  • APPLIANCES Range, Microwave, Dishwasher, Refrigerator, Washer, Dryer, Disposal, Wine Refrigerator, Range Hood

Area & Lot

  • Status Sold
  • Date Sold March 18, 2025
  • MLS® ID12214674
  • TypeCondo
  • YEAR BUILT2024
  • School District299

Exterior

  • STORIES3
  • water SourcePublic
  • parkingOff Alley, On Site, Owned
  • HEAT TYPENatural Gas, Forced Air
  • AIR CONDITIONINGCentral Air
  • sewerPublic Sewer

Financial

  • Sales Price$765,000
  • HOA $257/mo

Work With Us

Get assistance in determining current property value, crafting a competitive offer, writing and negotiating a contract, and much more. Contact us today.

Follow Me on Instagram