2316 Hartzell Street
Bought with Alexa Caldicott with @properties Christie's International Real Estate and Listed by Jason O'Beirne with Jameson Sotheby's Intl Realty 773-368-3421
Sold

2316 Hartzell Street

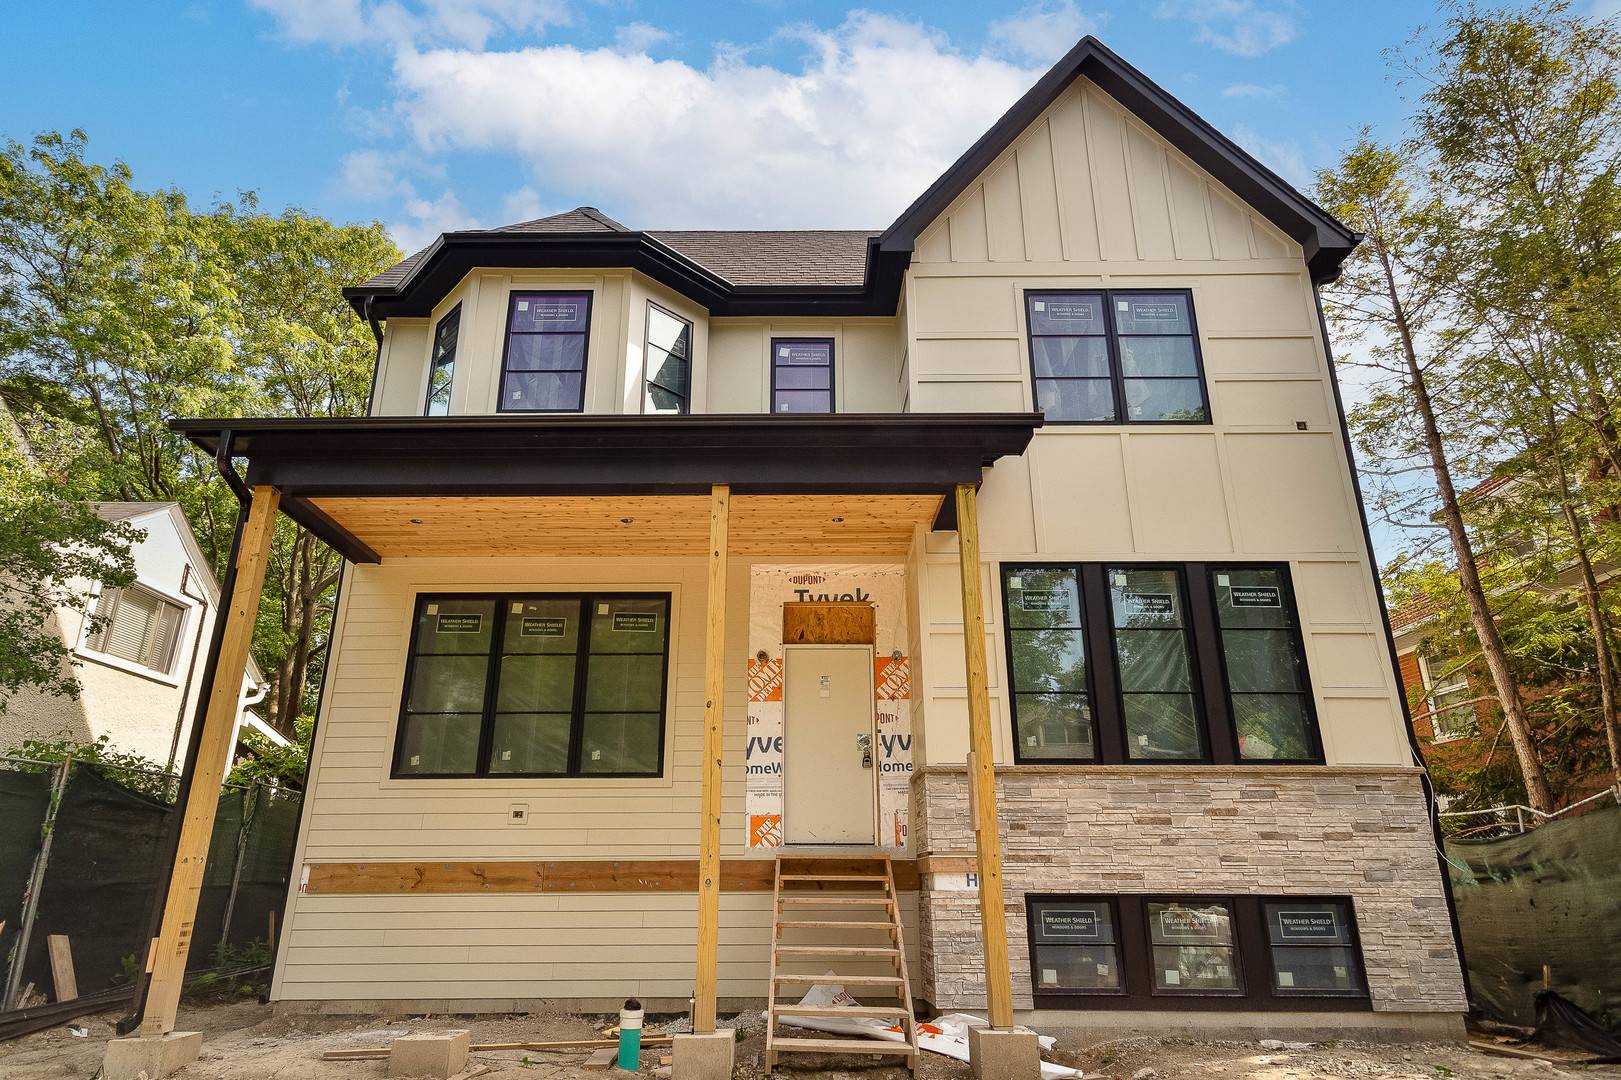
2316 Hartzell Street, Evanston, IL 60201

$2,499,000
Architecturally stunning new construction single-family home by top developer offering 4,835 square feet of thoughtfully designed living space with timeless millwork, soaring ceilings, expansive windows, and white oak hardwood floors throughout. A formal dining room and study flank the grand entry, while the spacious living room features a gas fireplace and French doors leading to the rear deck. The chef's kitchen is outfitted with Wolf and Sub-Zero appliances, and includes modern upgrades like a coffee system, along with custom cabinetry, oversized island, butler's pantry, and walk-in pantry. A side-entry mudroom with built-in storage adds everyday convenience. Luxurious primary suite with spa-inspired bath featuring a soaking tub, steam shower, dual vanities, and heated floors. Three additional bedrooms, including one ensuite, plus a Jack-and-Jill bath and upper-level laundry complete the second floor. Expansive lower level designed for entertaining with recreation room, fireplace, fully appointed wet bar, fifth bedroom, gym, full bath, and second laundry. Situated on an oversized 50x150 lot with a three-car garage, this exceptional home blends timeless design with modern luxury. Plans, specs/finishes, and renderings are subject to change at Seller's discretion. Buyer/buyer's broker to verify all details prior to purchase. Buyer's broker must attend all showings and appointments.

5
beds

5
baths

4,835 Sq.Ft. LIVING AREA

Jason O'Beirne

Jason O'Beirne

Features & Amenities

Interior

  • total bedrooms5
  • Total bathrooms5
  • full bathrooms4
  • half bathroom1
  • Laundry room Upper Level, In Unit, Multiple Locations, Sink
  • Flooring Hardwood
  • Fireplace Gas Log, Gas Starter
  • APPLIANCES Range, Microwave, Dishwasher, Refrigerator, Washer, Dryer, Disposal, Wine Refrigerator, Range Hood, Other, Humidifier
  • other interior Features Vaulted Ceiling(s), Wet Bar, Built-in Features, Walk-In Closet(s), High Ceilings

Area & Lot

  • Status Sold
  • Date Sold September 29, 2026
  • Living Area4,835 Sq.Ft.
  • MLS® ID12756909
  • TypeResidential
  • YEAR BUILT2026
  • NeighborhoodEvanston
  • Elementary SchoolWillard Elementary School
  • High SchoolEvanston Twp High School
  • School District202

Exterior

  • Garage Space3.0
  • water SourcePublic
  • parkingGarage Door Opener, Yes, Garage Owned, Detached, Garage
  • HEAT TYPENatural Gas, Forced Air, Radiant, Sep Heating Systems - 2, Radiant Floor
  • AIR CONDITIONINGCentral Air
  • sewerPublic Sewer

Financial

  • Sales Price$2,499,000

Evanston

Explore

Work With Us

Get assistance in determining current property value, crafting a competitive offer, writing and negotiating a contract, and much more. Contact us today.

Follow Me on Instagram