1907 W Cuyler
1907 W Cuyler
SEE ALL PHOTOS
1907 W Cuyler
1907 W Cuyler
Coming Soon

1907 W Cuyler

1907 W Cuyler Avenue, Chicago 60613
6
beds

7
baths

6,157 Sq.Ft. LIVING AREA

Features & Amenities

Interior

  • total bedrooms6
  • Total bathrooms7
  • full bathrooms6
  • half bathroom1
  • KITCHEN Custom full overlay soft close shaker style cabinetry in Rift White Oak, Butler's Pantry with sink and wine cooler, Prep kitchen/pantry with sink and second dishwasher, Island with bar seating
  • Laundry room LG 4.5 cu. ft. Front Load Washer with TurboWash™ 360° and Built-In Intelligence, LG 7.4 cu. ft. TurboSteam® Front Load Dryer, Custom full overlay soft close shaker style cabinetry, Lenova sink with Grohe or Hansgrohe faucet
  • Flooring Oak hardwood throughout main and upper level, carpeted lower level
  • Fireplace ProBuilder 42" traditional gas fireplace in living room, Fireplace Xtrordinair High Output Linear fireplace in great room
  • APPLIANCES Sub-Zero 36" Designer Column Refrigerator with Internal Dispenser and Custom Panel, Sub-Zero 36" Designer Column Freezer with Ice Maker and Custom Panel, Wolf 48" Sealed Burner Rangetop - 6 Burners and Infrared Griddle, Wolf 30" M Series Professional Built-In Double Oven, Best built-in range hood, Cove 24" Dishwasher with custom panel, Sharp Microwave Drawer, Sub-Zero 24" Undercounter Wine storage with Custom Panel, U-Line 24" Beverage Center
  • other interior Features 8' Solid core, single panel doors with EMTEK Helios door hardware, Custom casework and ceiling details, Custom built-ins in great room, Rear mudroom with built-in bench and coat closet, Home Office, Radiant heat throughout lower level, mudroom, garage, and all upper-level bathrooms

Area & Lot

  • Status Coming Soon
  • Living Area6,157 Sq.Ft.
  • TypeResidential
  • NeighborhoodNorth Center
  • Elementary SchoolCoonley

Exterior

  • Garage Space3
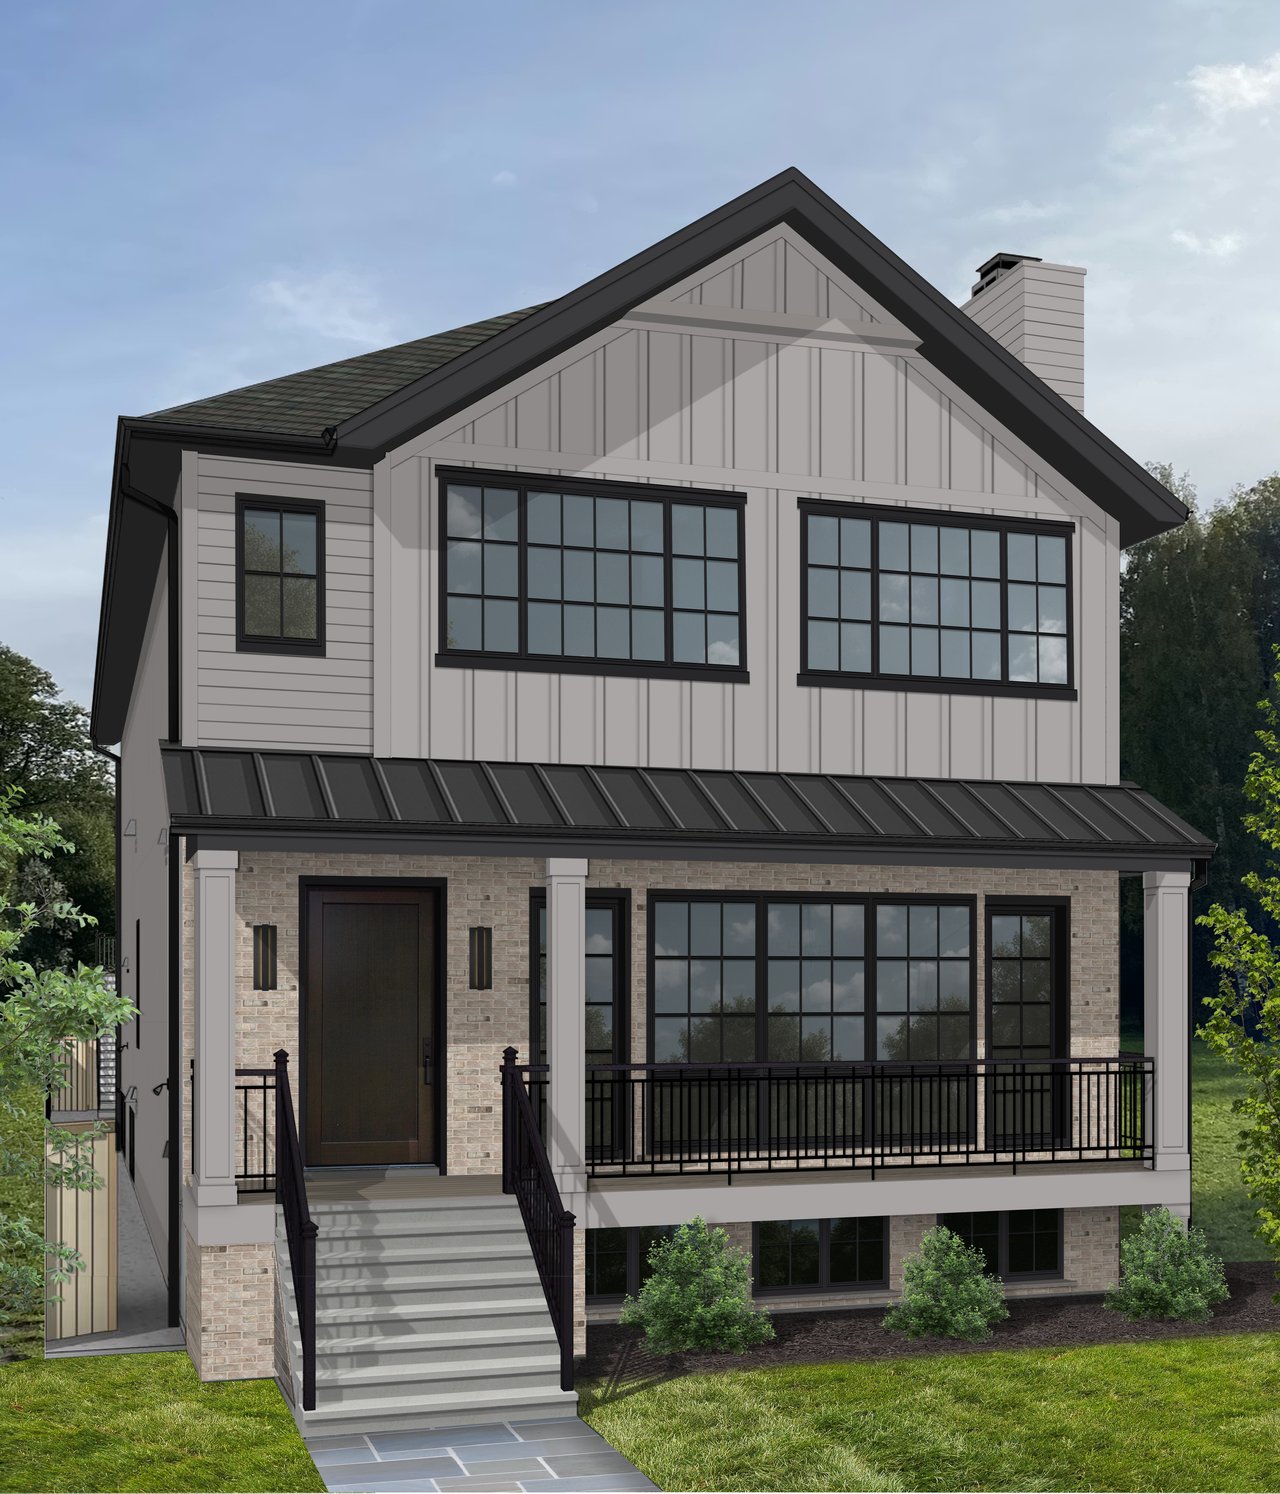
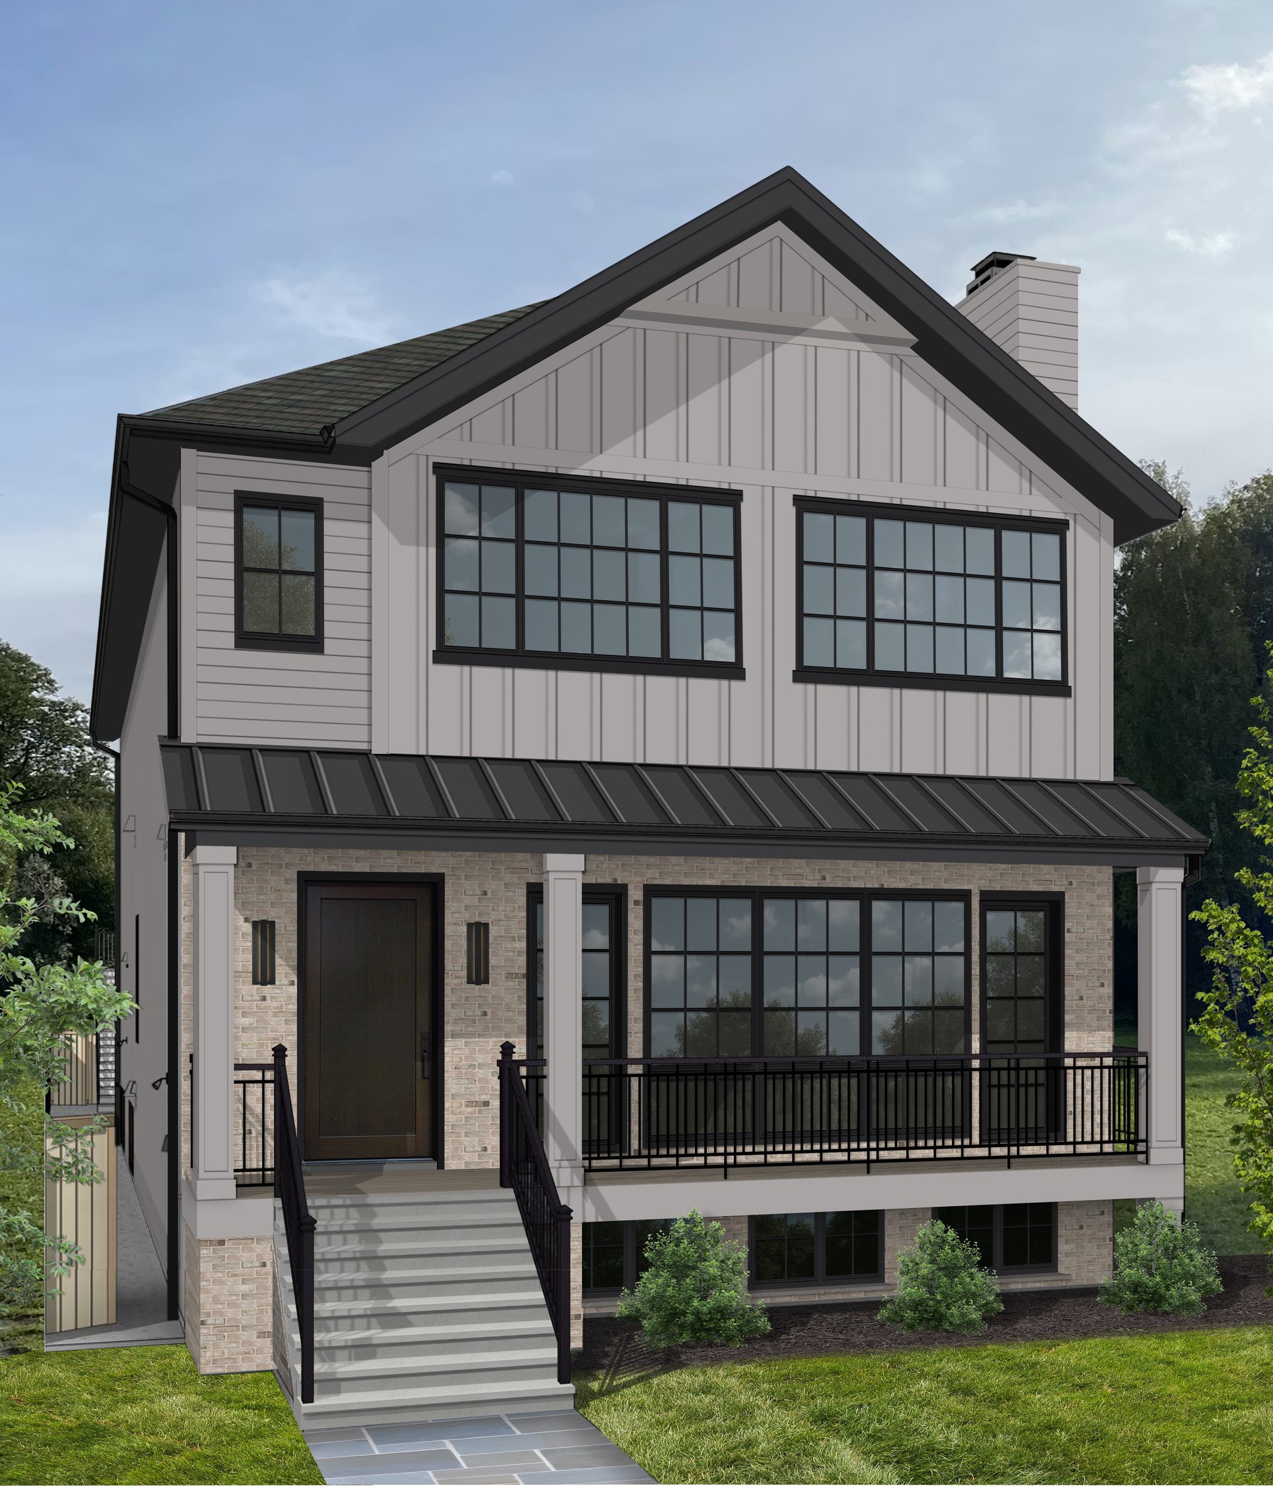
  • utilitiesTwo zoned HVAC systems with dedicated zone for primary suite, Two 75-gallon high efficiency gas water heaters, Fire suppression sprinkler system, Hydronic snow melt for front entry walkway and stairs, Drain tile system with sump and ejector pump
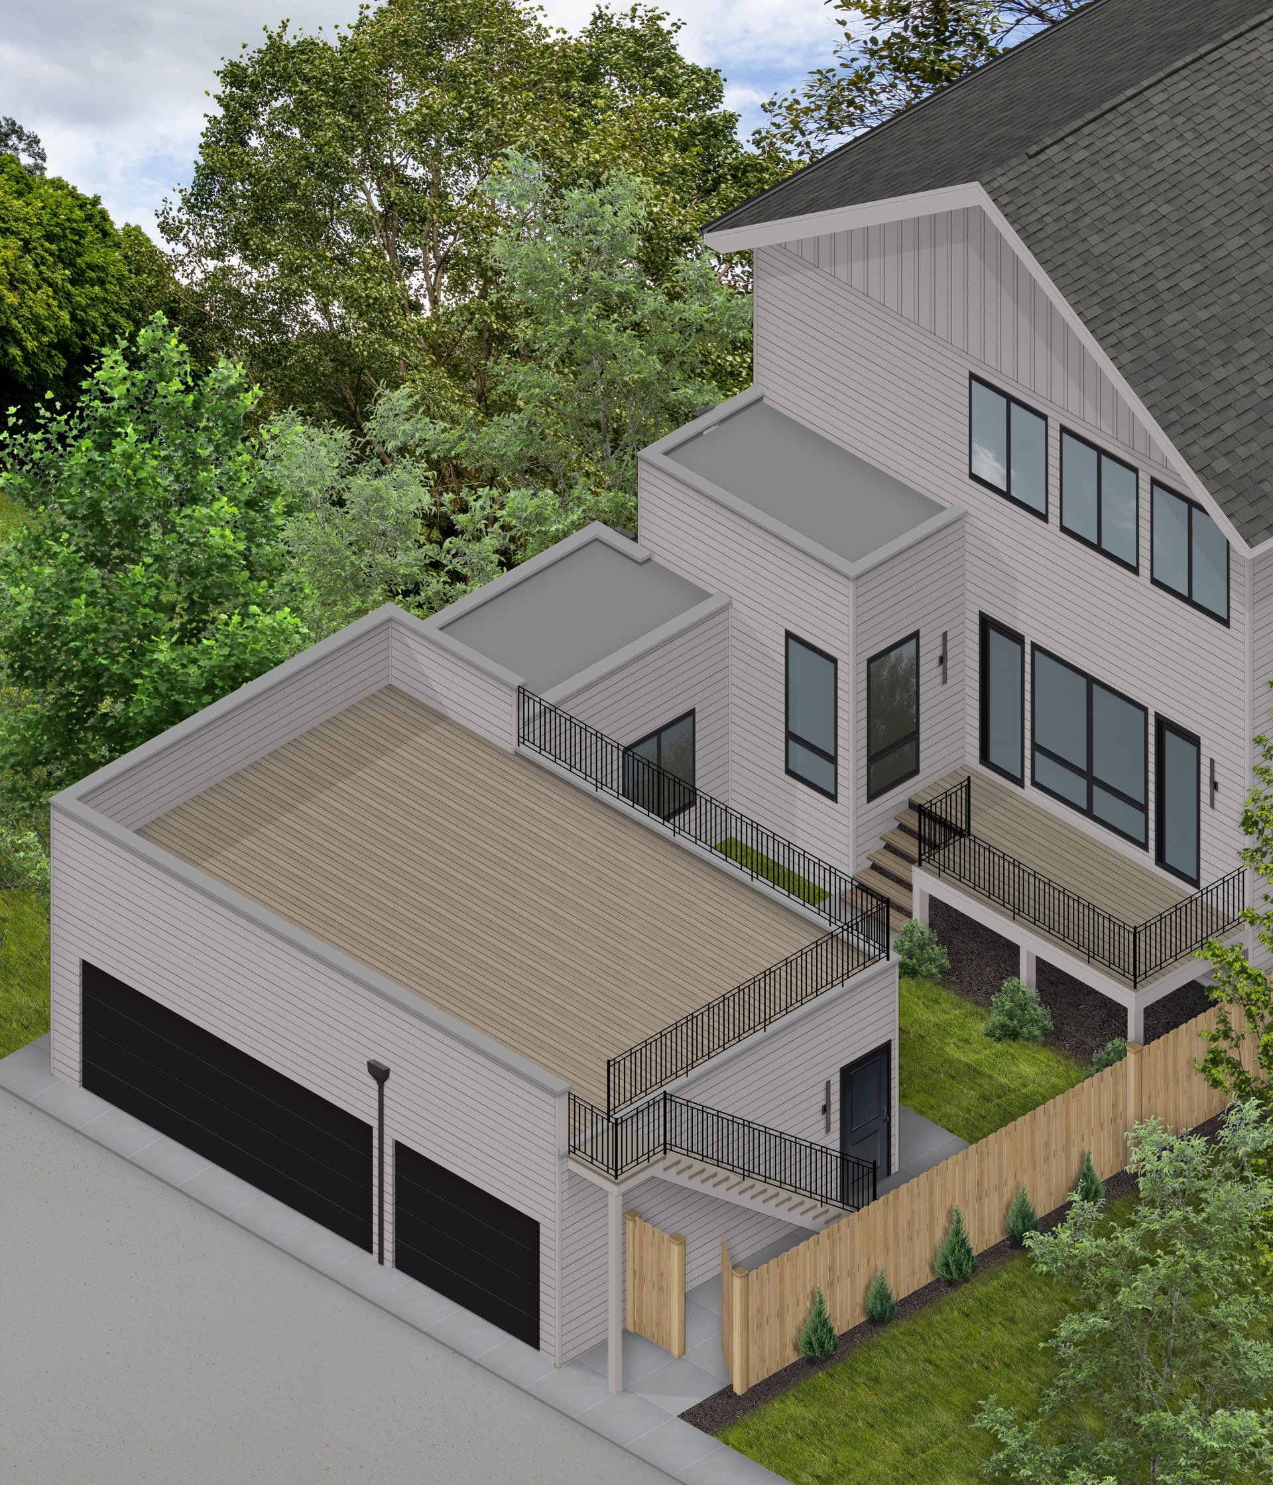
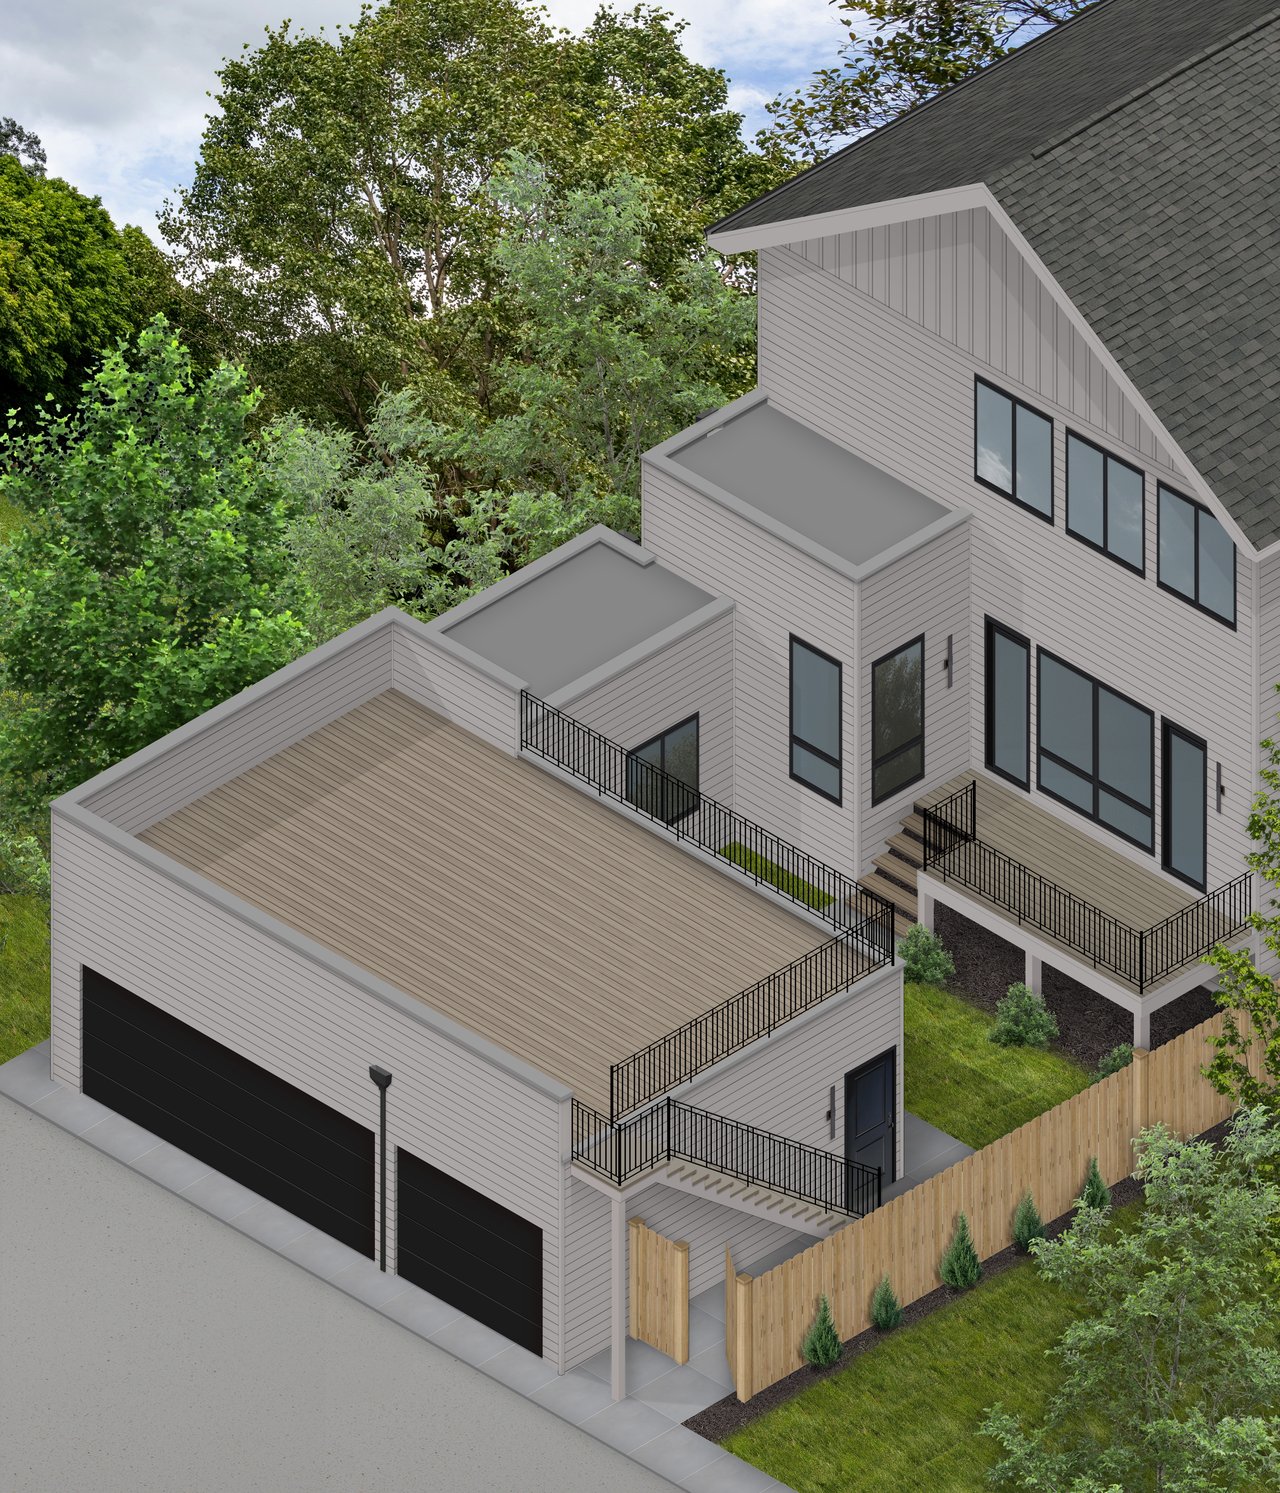
  • parkingThree-car attached garage with roof deck
  • HEAT TYPEGas, forced air
  • AIR CONDITIONINGCentral air

North Center

Explore

Work With Us

Get assistance in determining current property value, crafting a competitive offer, writing and negotiating a contract, and much more. Contact us today.

Follow Me on Instagram