

1825 N Wilmot Avenue
SEE ALL PHOTOS
1825 N Wilmot Avenue
Listed by Jason O'Beirne with Jameson Sotheby's Intl Realty 773-368-3421
Sold

1825 N Wilmot Avenue

1825 N Wilmot Avenue, Chicago, IL 60647

$1,250,000
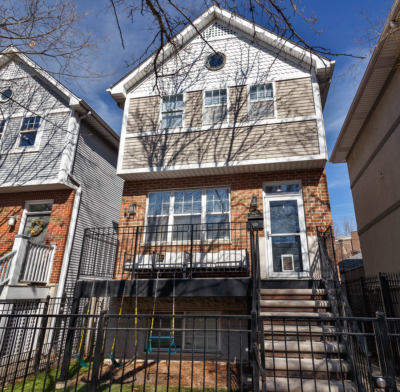
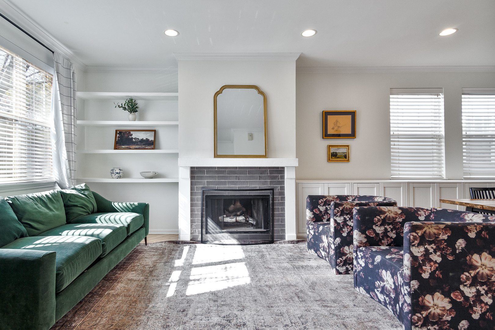
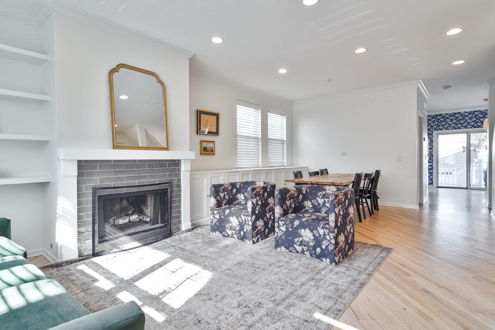
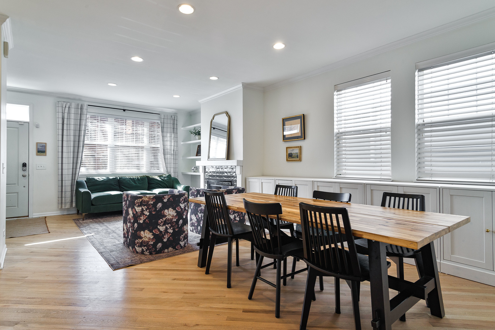
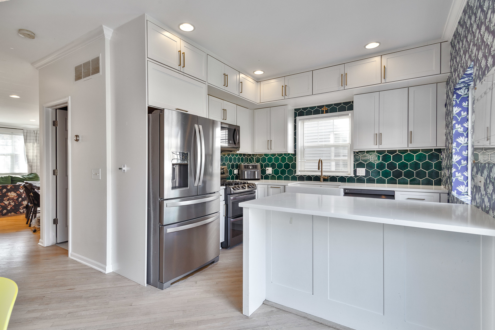
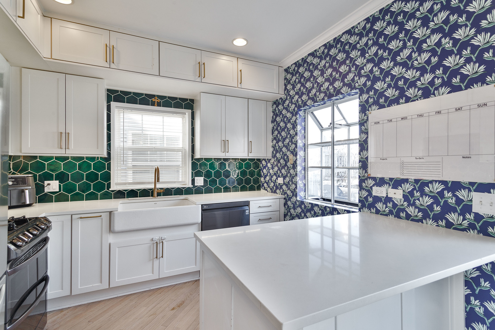
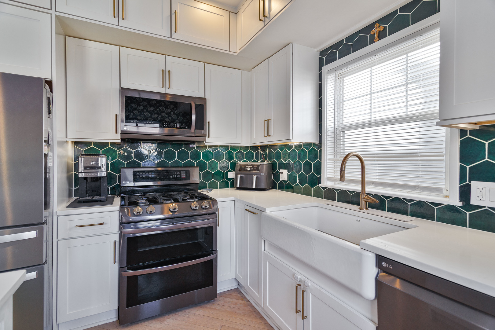
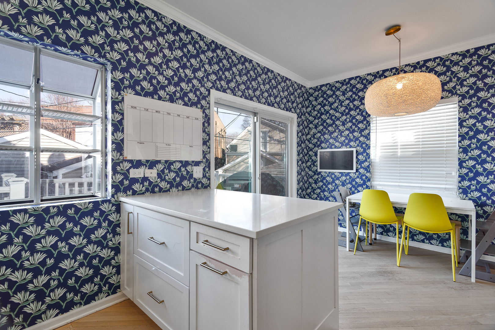
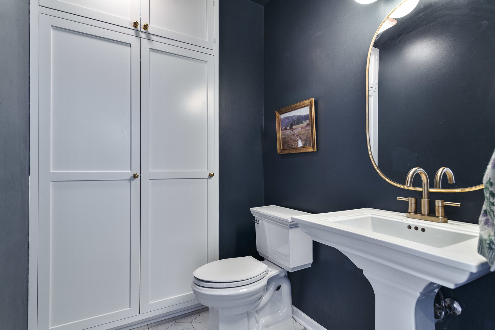
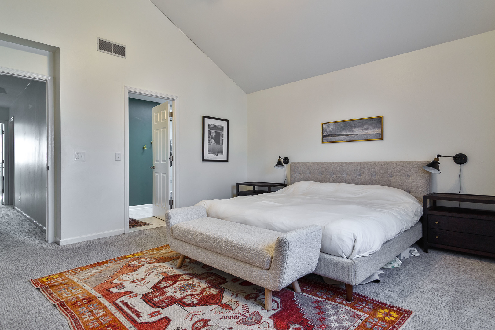
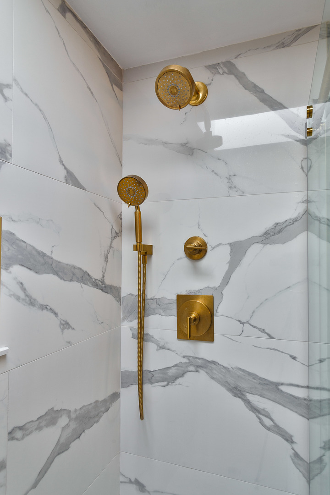
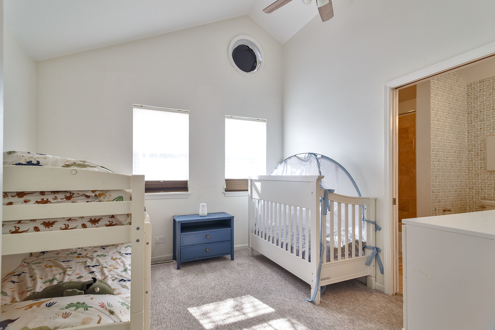
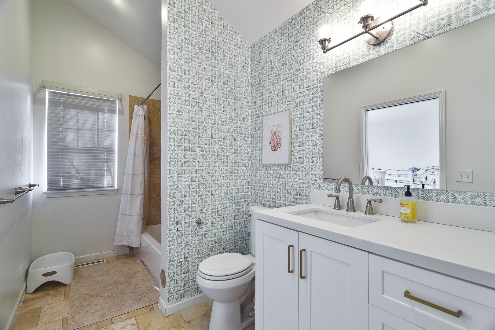
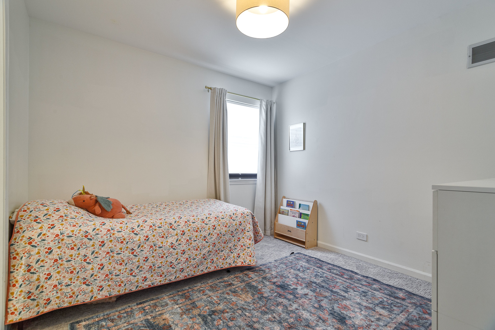
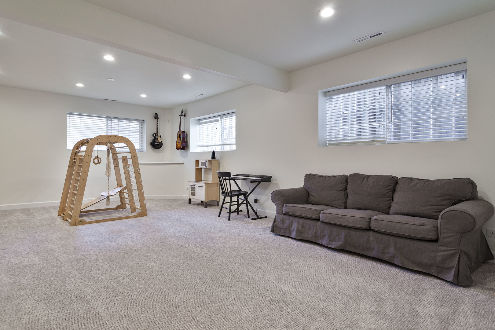
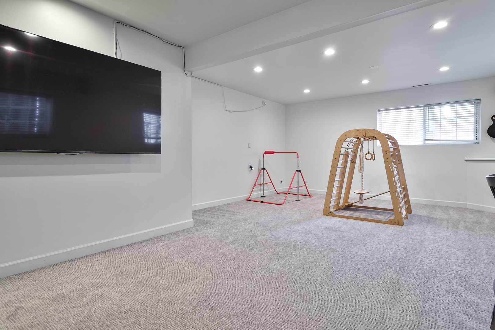
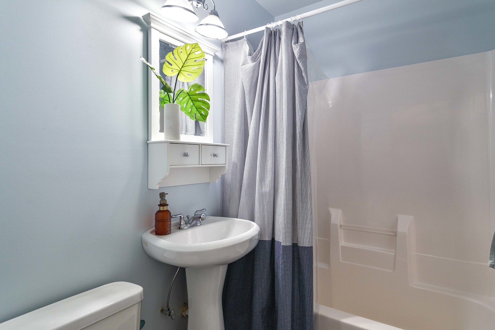
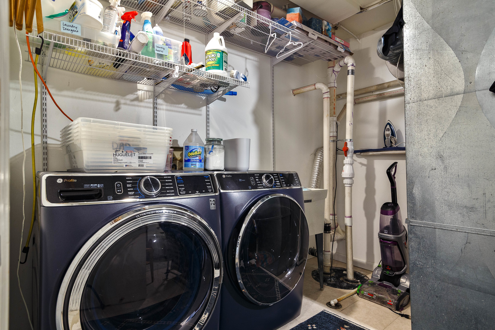
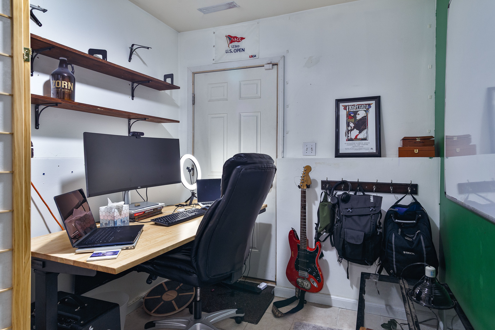
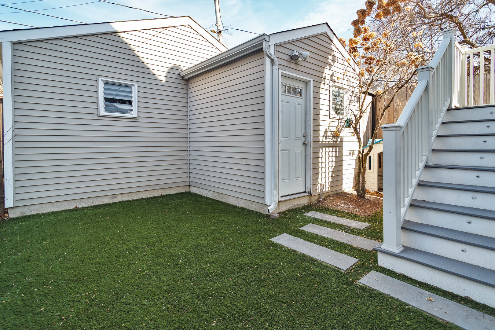
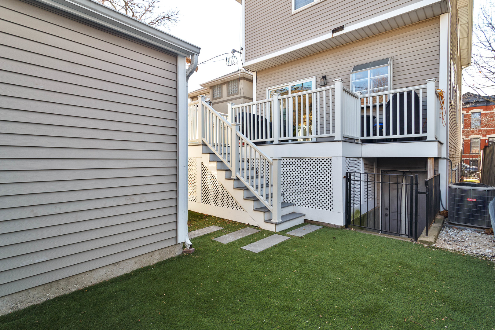
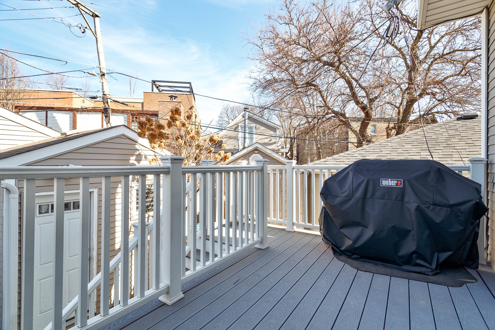
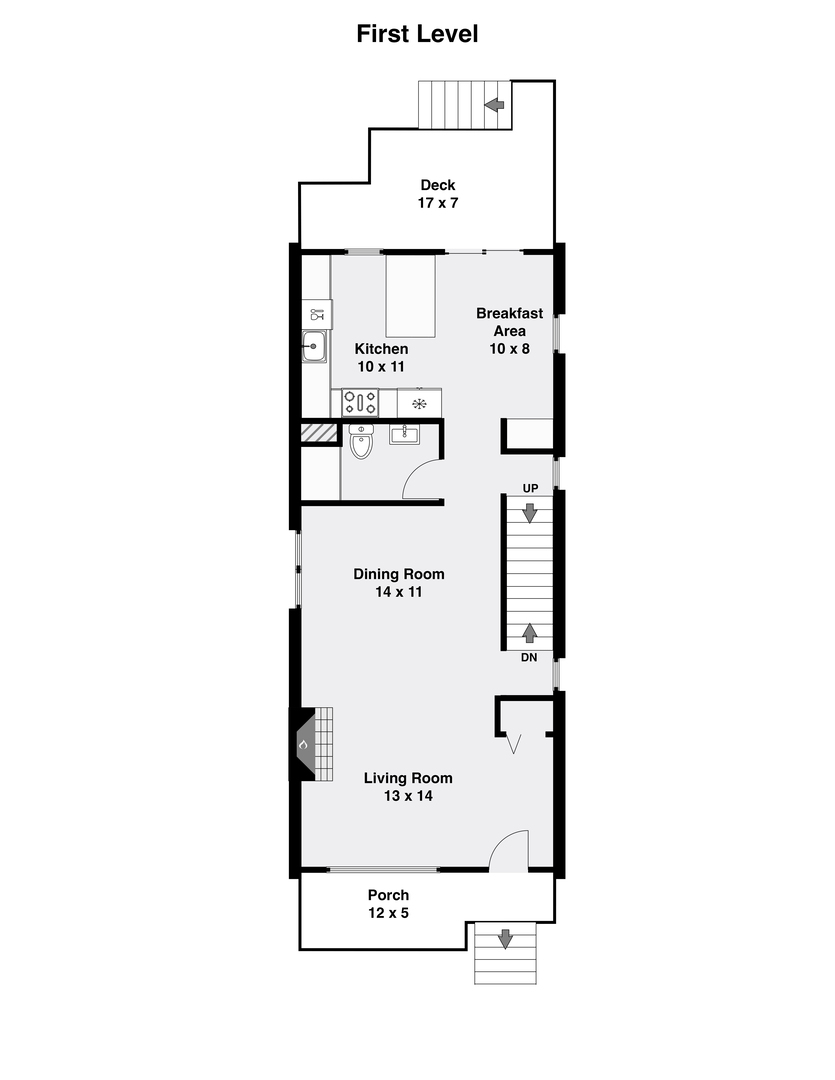
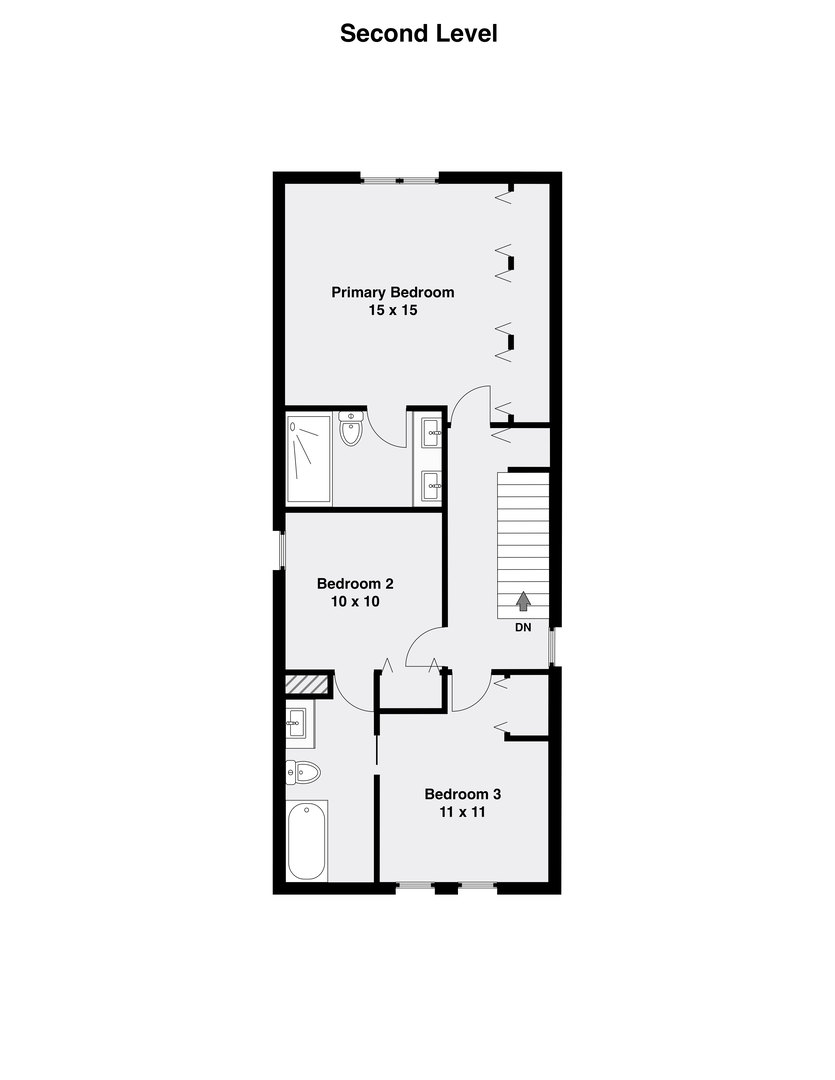
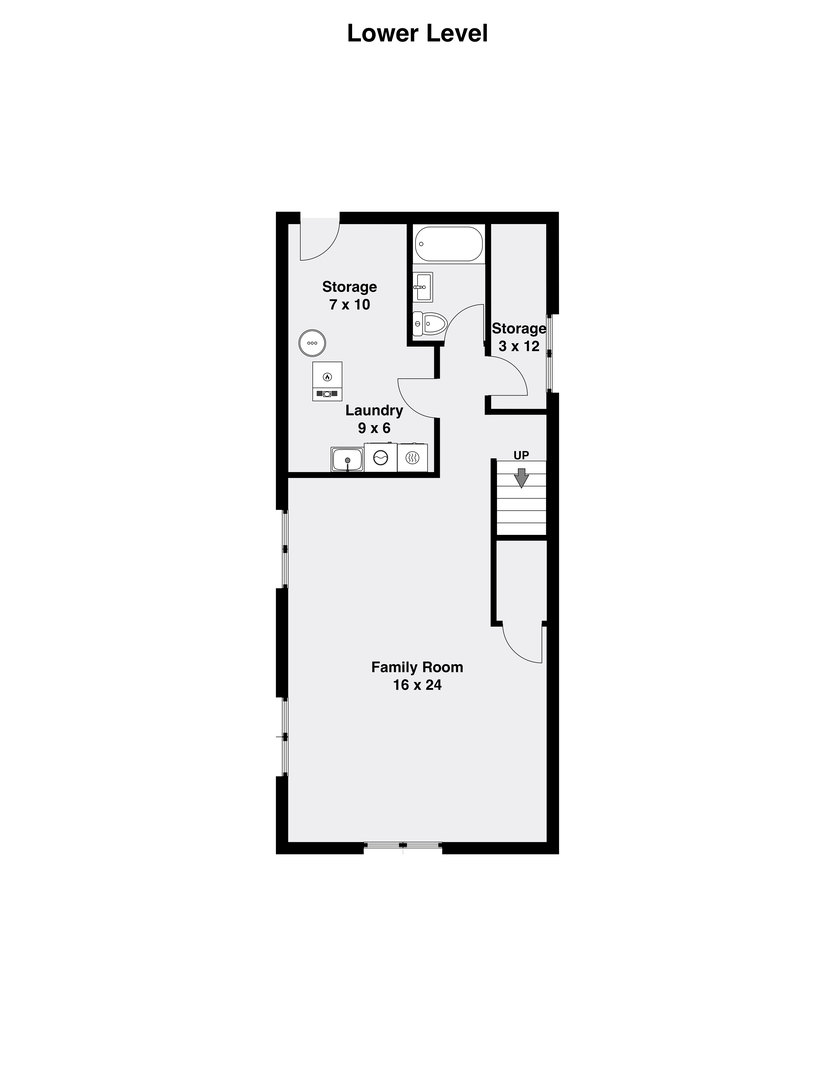
Beautifully updated 3 bed, 3.1 bath single-family home on charming, tree-lined Wilmot Street in the heart of Bucktown. Bright and spacious floor plan with modern updates, all just steps from top restaurants, shopping, nightlife, and the 606 Trail! A fenced yard and welcoming front porch extend the living space outdoors. Inside, the sun-filled living and dining area features a wood-burning fireplace, custom built-ins, and great natural light. The eat-in kitchen is thoughtfully designed with classic white shaker cabinetry, under-cabinet lighting, quartz countertops, a hexagon tile backsplash, farmhouse sink, stainless steel appliances including new fridge, peninsula with bar seating, and a greenhouse window. The adjacent breakfast nook adds personality with statement wallpaper and opens to the rear deck. The powder room is nicely updated with good storage. Upstairs, you'll find three bedrooms, including a spacious primary suite with all new bath, along with a Jack-and-Jill bath for the second and third bedrooms. The finished lower level offers a generous family room, full bath, laundry area with new washer/dryer, sink, storage, and access to the backyard. Enjoy outdoor living with a rear deck, turfed yard, and a detached two-car garage equipped with upgraded electric for EV charging. Turn-key home with numerous recent updates and thoughtful design touches throughout.

3
beds

4
baths

Jason O'Beirne

Jason O'Beirne

Features & Amenities

Interior

  • total bedrooms3
  • Total bathrooms4
  • full bathrooms3
  • half bathroom1
  • Laundry room Sink
  • Flooring Hardwood
  • Fireplace Wood Burning
  • APPLIANCES Range, Microwave, Dishwasher, Refrigerator, Washer, Dryer, Disposal
  • other interior Features Built-in Features

Area & Lot

  • Status Sold
  • MLS® ID12604800
  • TypeResidential
  • YEAR BUILT1995
  • NeighborhoodBucktown
  • Elementary SchoolPulaski International
  • Middle SchoolPulaski International
  • School District299

Exterior

  • Garage Space2.0
  • water SourcePublic
  • roofAsphalt
  • parkingGarage Door Opener, Yes, Garage Owned, Detached, Garage
  • HEAT TYPENatural Gas, Forced Air
  • AIR CONDITIONINGCentral Air
  • sewerPublic Sewer

Financial

  • Sales Price$1,250,000
  • Real Estate Tax $17,075/yr

Bucktown

Explore

Work With Us

Get assistance in determining current property value, crafting a competitive offer, writing and negotiating a contract, and much more. Contact us today.

Follow Me on Instagram