Property photo 1
Property photo 2
Property photo 3
Property photo 4
Property photo 5
6 Beds
7 Baths
5,345 sqft

$1,860,000

3846 N Kedvale Avenue, Chicago IL, 60641

Price per sqft$347.99
Built in2026
Property size5,345 sqft
Property typeResidential
Bought with Michelle Edwards with @properties Christie's International Real Estate and Listed by Carrie McCormick with @properties Christie's International Real Estate 312-961-4612

Overview

Sold

Closed

Listed Apr 6, 2026

Updated Jun 12

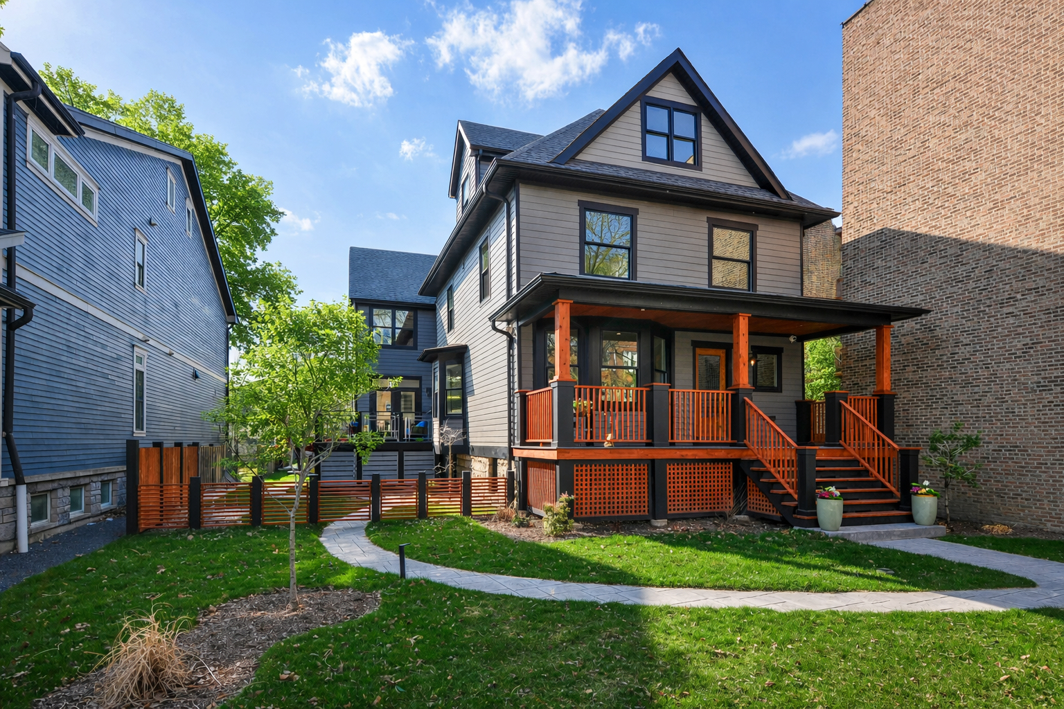
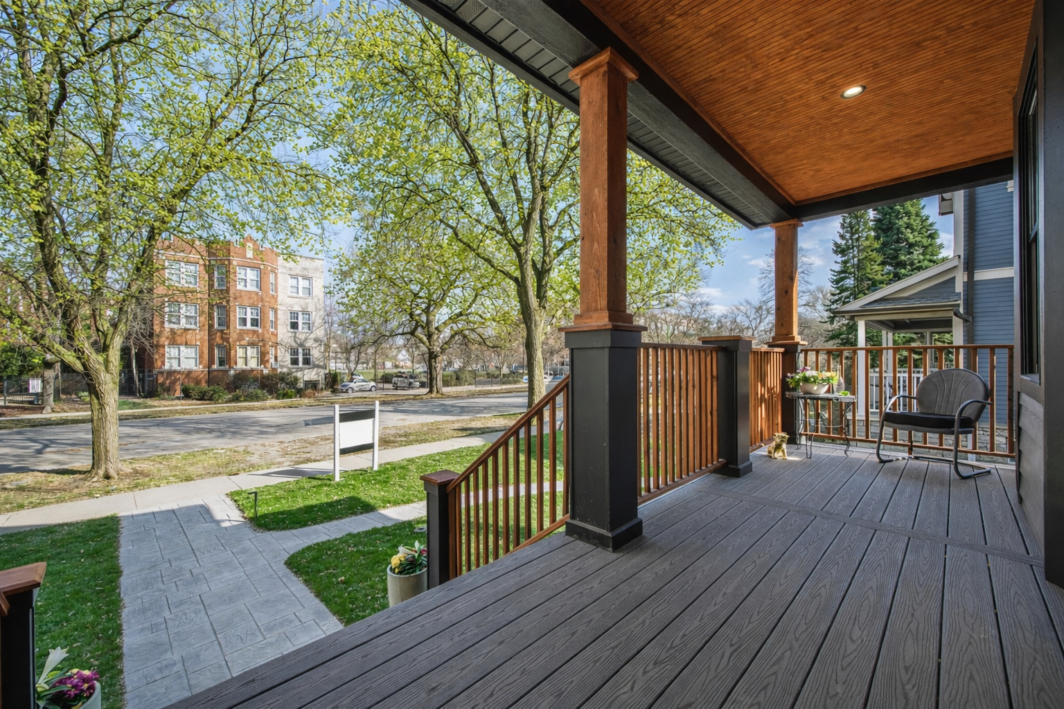
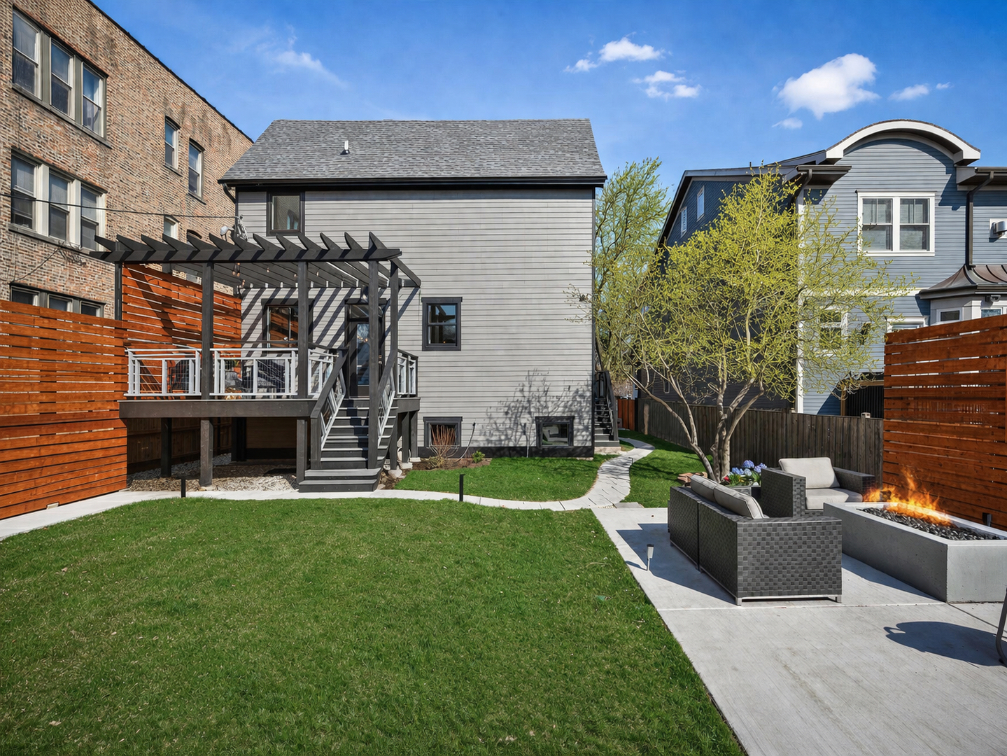
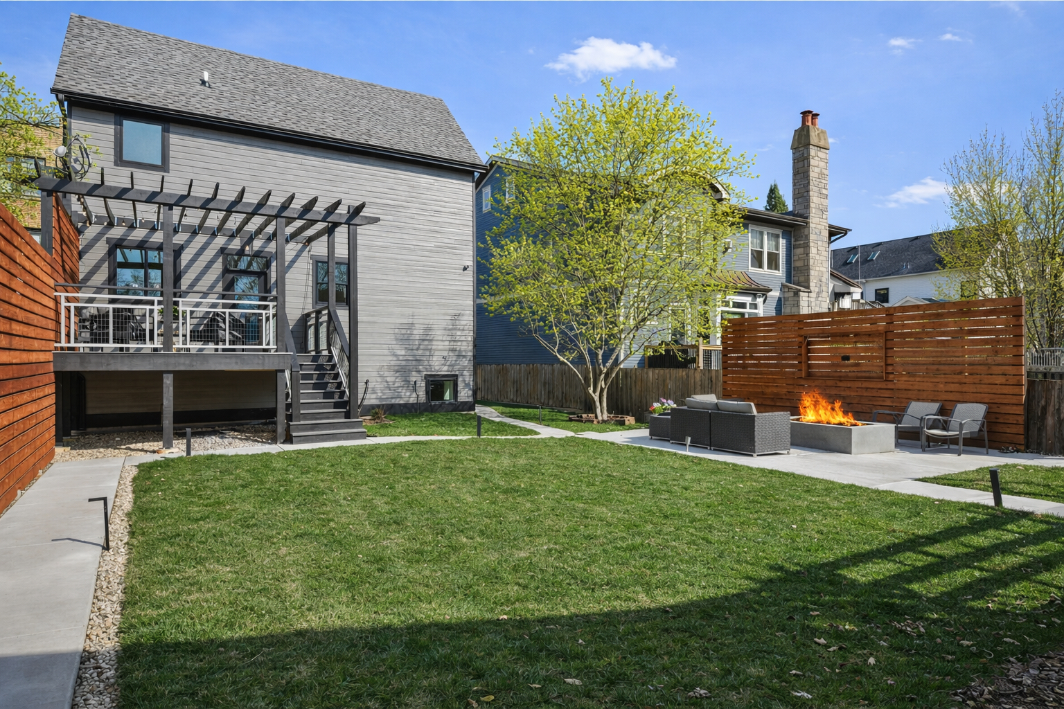
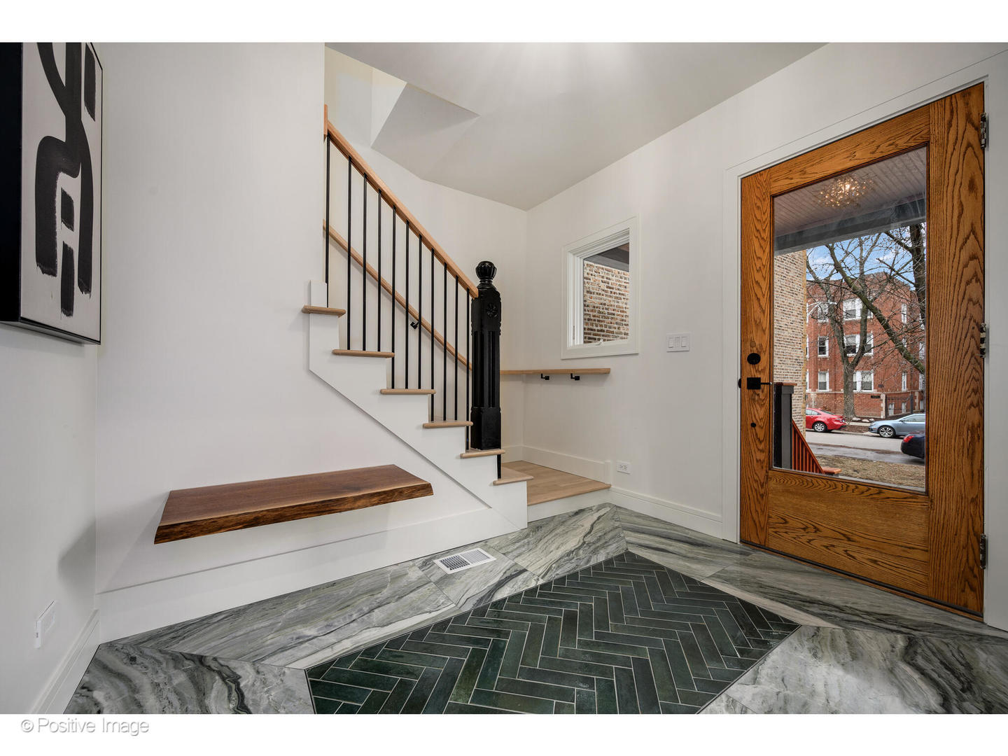
Experience over 5,300 square feet of thoughtfully designed living space across four levels, where a fully renovated main residence seamlessly integrates with a newly constructed two-story rear addition. Set on an exceptional 50' x 173' oversized lot, the home offers a rare, expansive footprint-creating a wider, more open floorplan and an extraordinary outdoor environment that feels more akin to a private country retreat than a typical city property. This versatile residence features 7 bedrooms and 7 bathrooms, offering flexibility for sophisticated everyday living, multi-generational needs, or effortless entertaining. The main level is both open and well-defined, beginning with a gracious entry and flowing through a comfortable living room, formal dining room, and a flexible bedroom or office with a full bath. The dining room is beautifully positioned within a three-window bay, overlooking the landscaped grounds. An adjacent wet bar-complete with sink, wine refrigeration, and custom cabinetry-creates a natural focal point for hosting. The kitchen is designed with both function and presentation in mind, featuring Utracraft walnut cabinetry, quartz countertops and backsplash, Thermador appliances, and Grohe fixtures. A separate scullery enhances the experience with an additional prep sink, beverage center, ice maker, and extensive storage-ideal for seamless entertaining. The light-filled family room centers around a gas fireplace with built-in cabinetry and opens through glass doors to the rear deck, creating a strong indoor-outdoor connection. A thoughtfully designed mudroom, breakfast banquette, and additional storage complete the space. Upstairs, the second level offers four bedrooms, including a stunning primary suite overlooking the expansive grounds. The suite features 14-foot ceilings, a generous walk-in closet, and a spa-caliber bath with a separate wet area, walk-in shower, Maidstone soaking tub, dual vanities, radiant heated floors, and private water closet. Additional bedrooms include en suite accommodations and a well-appointed hall bath, along with a conveniently located laundry room. The third level, offers a distinctive retreat with dramatic rooflines, skylights, and treetop views-ideal for a lounge, office, or creative space, complemented by a full bath. The lower level includes a large recreation space with wet bar, an en-suite bedroom ideal for guests or staff, an additional bedroom, full bath, and extensive utility and storage areas. The outdoor experience is truly a standout. This oversized lot has been curated into multiple, well-defined zones for entertaining, recreation, and relaxation-creating a rare sense of scale and privacy. From elevated decks designed for dining and future outdoor kitchen installation, to a 300-square-foot patio with firepit and integrated media setup, the space delivers a seamless extension of the home. Fully fenced for privacy and security, it offers a level of outdoor living rarely found in the city-evoking the feel of a private, resort-style setting.

Additional information

MLS® ID
12610841

Interior Features

Bedrooms
6
Bathrooms
7
Fireplace
Yes
Cooling
Yes
Heating
Yes
Basement
Yes

Other Property Details

Taxes
$13,722
Tax Frequency
Annually
Garage
Yes
New Construction
Yes
MLS provider logo

Bought with Michelle Edwards with @properties Christie's International Real Estate and Listed by Carrie McCormick with @properties Christie's International Real Estate 312-961-4612

The data relating to real estate for sale on this website comes in part from the Broker ReciprocitySM Program of Midwest Real Estate Data. Real estate listings held by brokerage firms other than Jason Obeirne are marked with the Broker ReciprocitySM logo or the Broker ReciprocitySM thumbnail logo (a little black house) and detailed information about them includes the name of the listing brokers.

Based on information submitted to the  MLS GRID for MRED 6/12/2026. All data is obtained from various sources and may not have been verified by broker or MLS GRID. Supplied Open House Information is subject to change without notice. All information should be independently reviewed and verified for accuracy. Properties may or may not be listed by the office/agent presenting the information. IDX information is provided exclusively for consumers’ personal non-commercial use, and may not be used for any purpose other than to identify prospective properties consumers may be interested in purchasing. Data is deemed reliable but is not guaranteed by MTP or MRED. The use of the MRED Data may be subject to an end-user license agreement prescribed by the Member Participant’s applicable MLS if any and as amended from time to time. Properties displayed may be listed or sold by various participants in the MLS. Properties displayed may be listed or sold by various participants in the MLS.

©2026 Listings Courtesy of MRED as distributed by MLS GRID. All rights reserved.

Data is refreshed every 3 hours. Listing last updated 3:43 AM UTC on 6/12/2026. 

DMCA Notice


Powered by Luxury Presence

