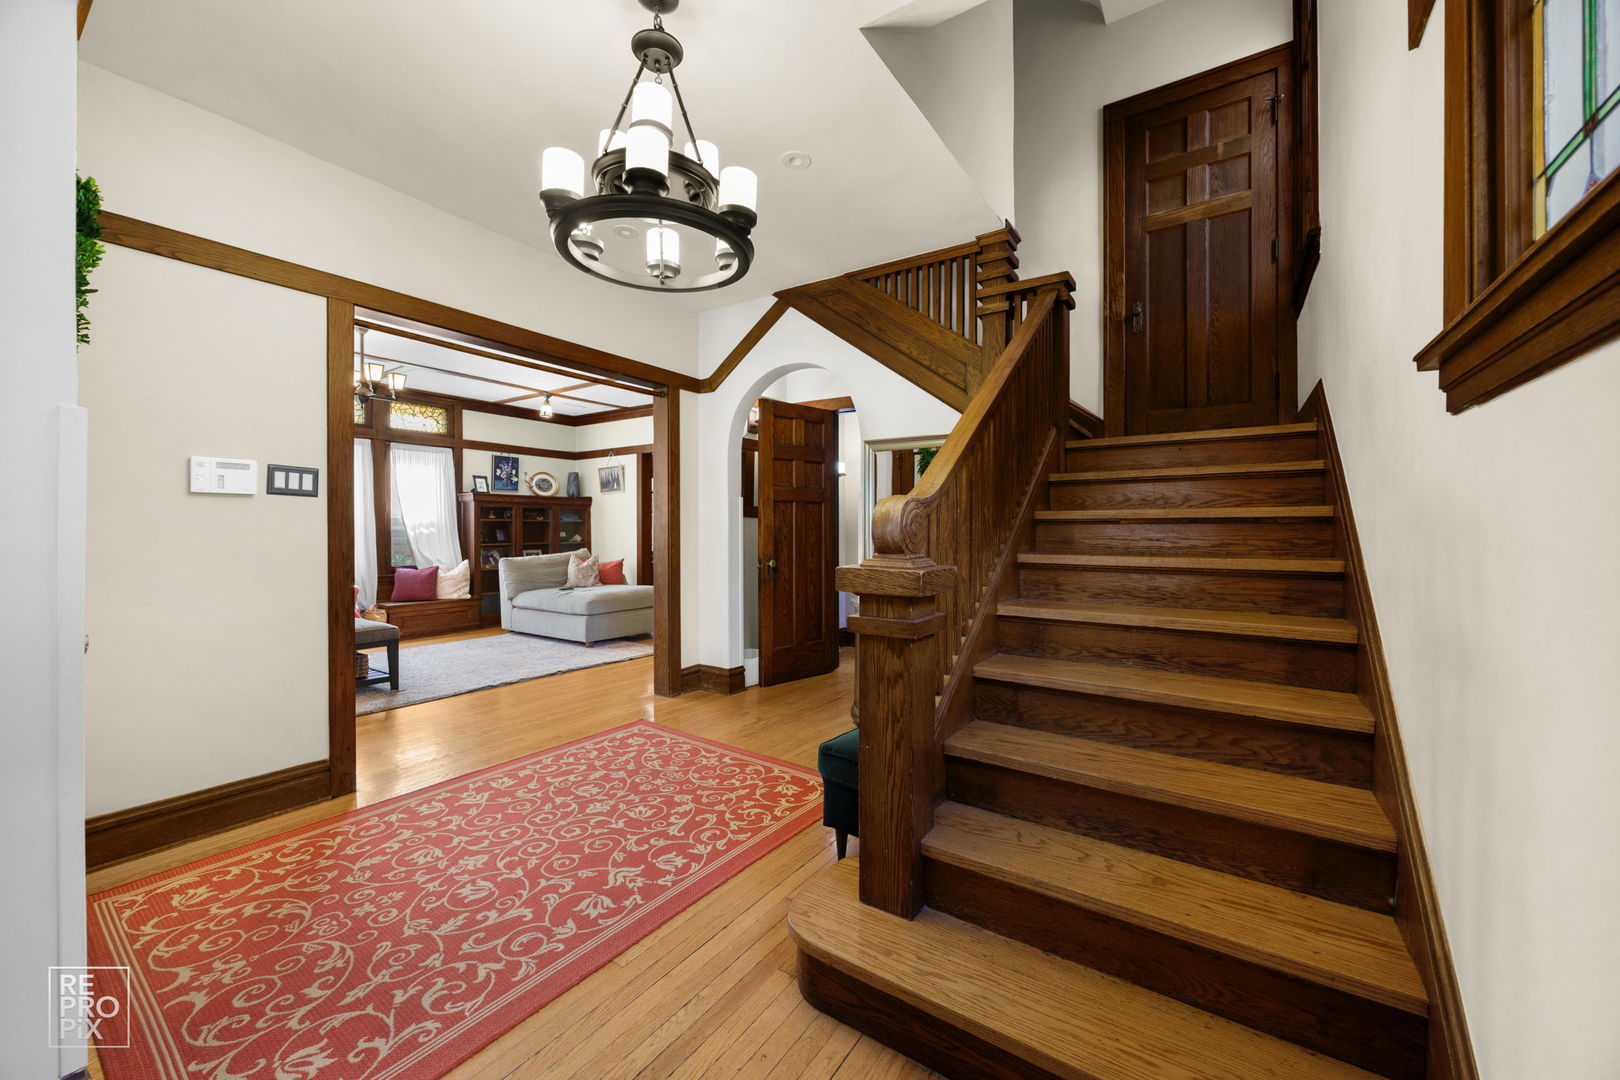
Property photo 1
Property photo 2
Property photo 3
Property photo 4
Property photo 5
6 Beds
4 Baths
3,466 sqft

$1,200,000

229 S Ridgeland Avenue, Oak Park IL, 60302

Price per sqft$346.22
Built in1908
Property size3,466 sqft
Property typeResidential
Listed by Daniel Maloy with D.B. Maloy & Company 312-593-7777

Overview

Under contract

Contingent

Listed May 7, 2026

Updated Jul 28

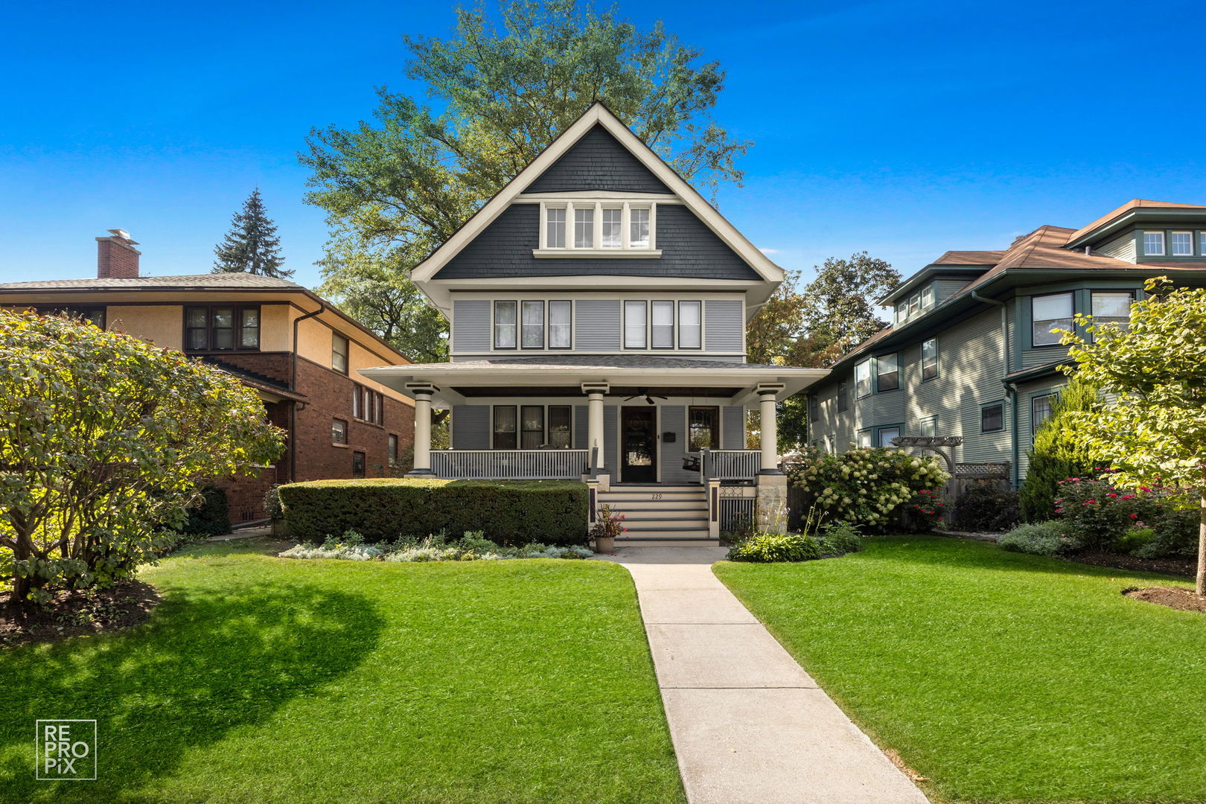
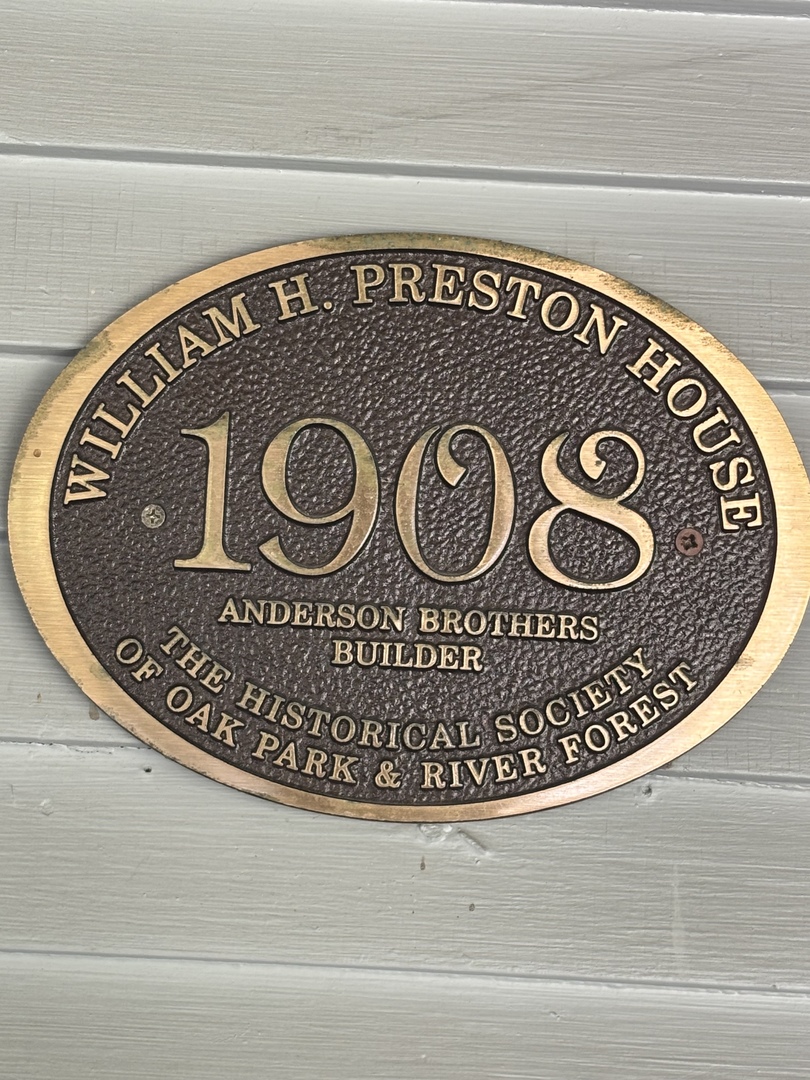
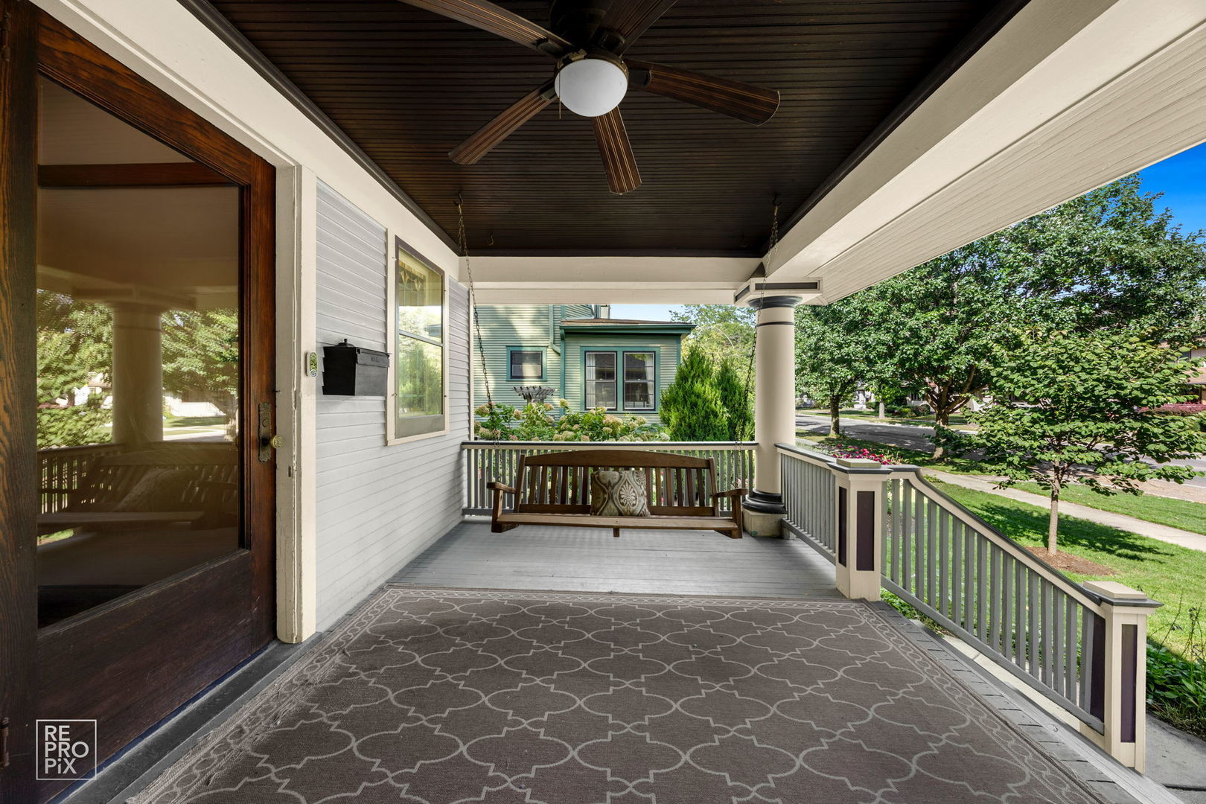
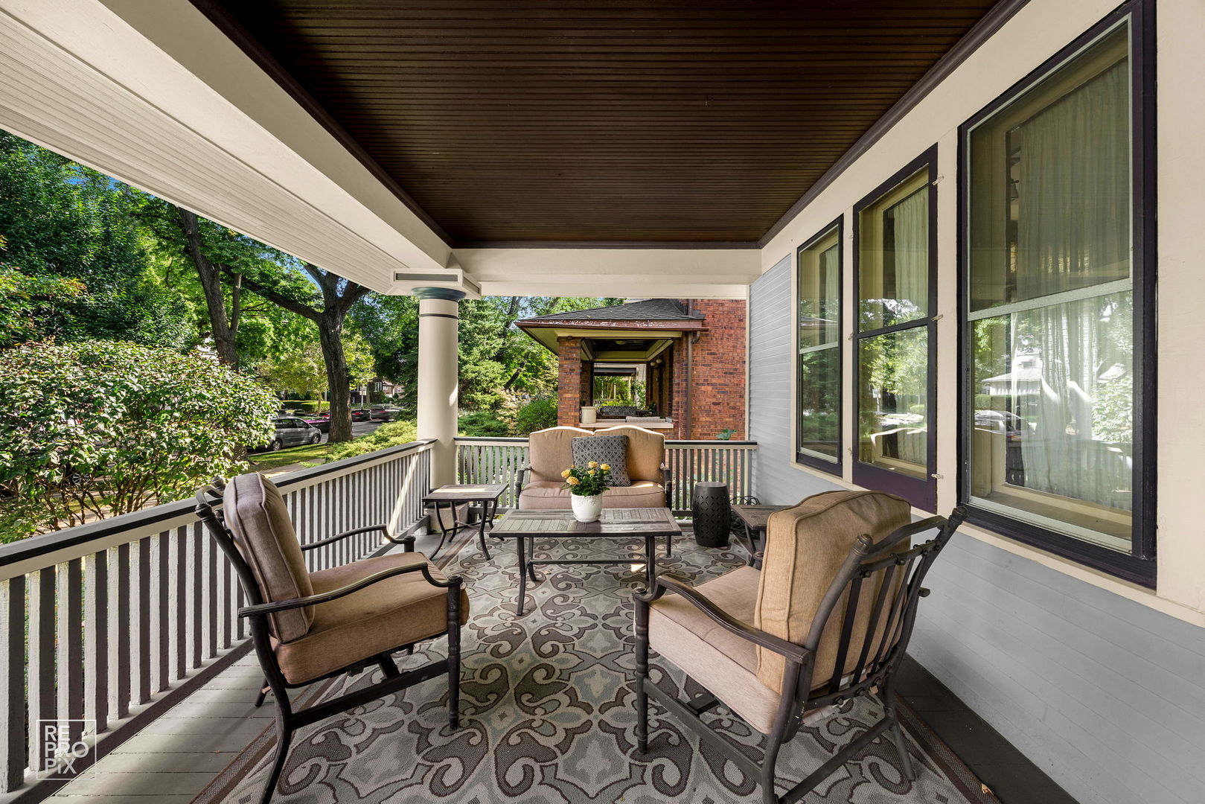
Welcome to the William H. Preston House, a 1908 architectural treasure designated as a historical landmark by The Historical Society of Oak Park and River Forest, and lovingly updated for modern living. Located in the heart of downtown Oak Park-just steps from the L train, the farmers' market, the recreation center, and some of the area's best schools-this home blends timeless craftsmanship with 21st-century amenities. This estate-sized residence reflects Craftsman/early-Prairie influence, with a broad front porch perfect for morning coffee or evening entertaining. A rich Farrow & Ball exterior palette carries inside, where the entry hall showcases original millwork, a carved staircase, and leaded glass windows that cast shimmering light across hardwood floors. The bright living room features oak bookcases, millwork accents, and a bank of leaded-glass windows. Beyond its period elegance, it doubles as a 7.1 channel home theater with audiophile-grade speakers integrated into the coffered ceiling, hidden AV rack, and multi-zone audio extending across all three levels and into the backyard. The dining room is ideal for entertaining, encircled by oak moldings and anchored by a magnificent built-in sideboard with leaded-glass doors. A salvaged Craftsman light fixture and adjacent butler's nook with oak bar add character. Off the kitchen, a sun-filled multipurpose room offers backyard views and flexible use as family room, breakfast nook, or playroom. The updated kitchen balances historic and modern, with original glass-front cabinetry, updated counters, and marble tile backsplash. A half bath with period fixtures completes the main level. Upstairs, the quartersawn oak staircase leads to four generous bedrooms, a bonus room/office, and a remodeled full bath. Each bedroom has hardwood floors, high ceilings, large windows, and ample closets. The bath blends vintage style with modern upgrades: marble basketweave floor, subway wainscot, double pedestal sinks, and exposed thermostatic shower. A rear multipurpose room with wall-to-wall windows is ideal as an office or artist's studio. The third floor is a fully renovated retreat with primary suite, office (or sixth bedroom), laundry, hardwood floors, and custom Amish cabinetry. The primary bedroom features treetop views and built-in cabinetry. Dual walk-in closets with custom storage lead to a spa bath with clawfoot tub, frameless glass shower, rain-head, and stone-topped double vanity. Matching cabinetry continues into the office, offering both function and beauty. Hidden knee-wall storage adds practicality. The basement includes a laundry room with chute, workshop/storage, gym, bathroom, and a family room with a second home theater setup. A walkout provides direct access to the outdoor kitchen, creating seamless indoor-outdoor entertaining. Modern updates include multi-zone heating and cooling, new plumbing, updated electrical panels, spray-foam insulation, and a new roof and gutters (2024). Outdoors, the professionally landscaped backyard is a private oasis with mature trees, multiple gathering spaces, and a bespoke outdoor kitchen featuring a built-in sink with hot/cold water, refrigerator, three-tap kegerator, and natural-gas grill with side burner. The William H. Preston House is a rare Oak Park offering: a historic landmark with unmatched character, expanded by thoughtful renovations and every modern convenience.

$7,984/mo

Est. mortgage payment based on a $1,200,000 home price.

All estimates are provided by Luxury Presence for informational purposes only. Actual amounts may vary.

Additional information

MLS® ID
12641825

Interior Features

Bedrooms
6
Bathrooms
4
Cooling
Yes
Heating
Yes
Basement
Yes

Other Property Details

Taxes
$16,849
Tax Frequency
Annually
Garage
Yes
MLS provider logo

Listed by Daniel Maloy with D.B. Maloy & Company 312-593-7777

The data relating to real estate for sale on this website comes in part from the Broker ReciprocitySM Program of Midwest Real Estate Data. Real estate listings held by brokerage firms other than Jason Obeirne are marked with the Broker ReciprocitySM logo or the Broker ReciprocitySM thumbnail logo (a little black house) and detailed information about them includes the name of the listing brokers.

Based on information submitted to the  MLS GRID for MRED 7/28/2026. All data is obtained from various sources and may not have been verified by broker or MLS GRID. Supplied Open House Information is subject to change without notice. All information should be independently reviewed and verified for accuracy. Properties may or may not be listed by the office/agent presenting the information. IDX information is provided exclusively for consumers’ personal non-commercial use, and may not be used for any purpose other than to identify prospective properties consumers may be interested in purchasing. Data is deemed reliable but is not guaranteed by MTP or MRED. The use of the MRED Data may be subject to an end-user license agreement prescribed by the Member Participant’s applicable MLS if any and as amended from time to time. Properties displayed may be listed or sold by various participants in the MLS. Properties displayed may be listed or sold by various participants in the MLS.

©2026 Listings Courtesy of MRED as distributed by MLS GRID. All rights reserved.

Data is refreshed every 3 hours. Listing last updated 3:34 AM UTC on 7/28/2026. 

DMCA Notice


Powered by Luxury Presence

